3307 Sackett Street, Houston, TX 77098
- 4 beds |
- 5 baths |
- 4,410 sqft
 Single-Family Home
  Built in 2020
  7,261sqft lot
 2 car garage
  $567/sqft
  Listed 1 day ago
Property Description
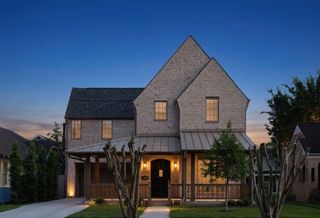
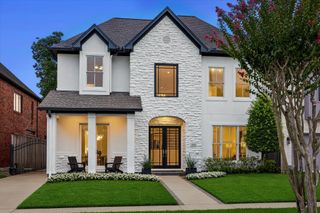
Stunning 2020 home in prime location. Ideal for entertaining indoor or out. Terrific OPEN floor plan with expansive windows throughout providing peaceful pool views. 12' tray ceilings w/beautiful LED lights. This striking home features two Living Areas & two Dining Areas. Impressive Ornare kitchen exudes both luxury & gourmet features including Quartzite water fall countertops, a large island w/Breakfast bar, Butlers Pantry & an abundance of counter space. The Family room features a Fireplace w/2 large Quartz slabs surround & storage areas on each side. Spacious Owners' Suite includes a light filled sitting area & a thoughtfully designed luxurious Bath w/His & Her areas & separate closets. Centrally located Game room w/Balcony overlooking heated pool & spa. Three add'l En-Suite BRs up. Other features: Wine Room, ELEVATOR closet, Generac GENERATOR & an always beautiful turf backyard w/putting green & plenty of play room for children or pets. Showroom finished garage floor. A MUST SEE!
- Listing Status:
- Active
- Date Added:
- July 28, 2026
- Data Last Updated:
- July 29, 2026 at 2:08PM
- Listing Office:
- Bice & Associates : 713-516-8452
- Listing Agent:
- Paul Bice : 1+713-516-8452
- MLS ID:
- 5000568
- General: BalconyOutdoor KitchenSprinkler SystemSpa/Hot Tub
- Style: Contemporary/Modern
- Pool: HeatedIn Ground
- Parking: AttachedGarage Door OpenerDouble-Wide Driveway
- Roofing: Composition
- Windows: Insulated/Low-E windowsStorm WindowsWindow Coverings
- General: Batts InsulationStucco2Slab
- Originating MLS: Houston Association of Realtors
- School District: 27 - Houston
- County: Harris
- Zoning: LT 19 BLK 20 CRAWFORD R/P0102640200019
- Fencing: Back YardFull
- Water: Public
- Sewer: Public Sewer
- Source: Houston Association of Realtors
- Exclusions: None
This listing courtesy of Paul Bice , Bice & Associates
Monthly Payment
- Principal & Interest $
- Property Taxes $
- Home Insurance $
- VA Funding Fee $

 New - 2 days ago