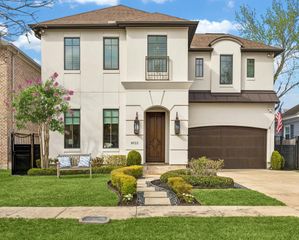
5665 Pine Forest Road, Houston, TX 77056
- 4 beds |
- 4 baths |
- 4,479 sqft
 Single-Family Home
  Built in 1973
  0.54acre lot
 3 car garage
  $534/sqft
  Listed 5 days ago
Property Description
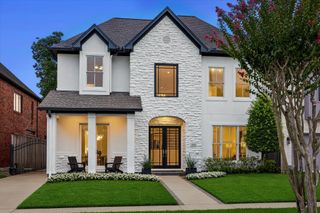
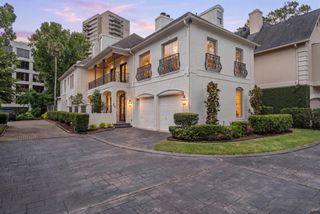
Comprehensively restored and rebuilt in 2025, this vintage Tanglewood residence looks and feels like new construction, resides on a huge 23,700 sq-ft lot, and retains its original character. Behind a sacked brick exterior, inviting light-filled spaces present soft neutral paint, white oak floors on both levels, and oversized double-pane windows. Impressive formal rooms, open gathering kitchen, sumptuous primary and secondary bedrooms. 2025 design features: cast stone fireplaces; Benedettini maple cabinetry; Vicostone Covelani quartz and honed marble surfaces; LG STUDIO appliances; Pex plumbing fixtures; new doors and windows. 2025 internal upgrades: electrical, HVAC, plumbing systems; water heater; engineer-certified reinforced framing; wall, attic, ceiling insulation; sheathing; drywall. 2025 exterior upgrades: updated 3-car garage; new brick fence; pool motor, filter, deck; outdoor grill station with refrigerator; and new landscape drains. Move in ready; fantastic opportunity!
- Listing Status:
- Active
- Date Added:
- July 24, 2026
- Data Last Updated:
- July 29, 2026 at 3:06PM
- Listing Office:
- Martha Turner Sotheby's International Realty : 713-520-1981
- Listing Agent:
- Walter Bering : 1+713-851-9753
- MLS ID:
- 56340087
- General: Outdoor KitchenSide YardSprinkler SystemShed(s)Spa/Hot Tub
- Style: Traditional
- Pool: In GroundPool With Hot Tub Attached
- Parking: Driveway GateAttachedAdditional ParkingAuto Driveway GateGarage Door OpenerCircular Driveway
- Roofing: Composition
- Windows: Insulated/Low-E windows
- General: Batts InsulationBrick2Slab
- Road/Access: Concrete
- HOA Amenities: Garbage ServicePaid Patrol3150.0Annually
- Originating MLS: Houston Association of Realtors
- School District: 27 - Houston
- County: Harris
- Zoning: LT 1 BLK 46 TANGLEWOOD SEC 110832570000001
- Fencing: Back YardPartial
- Water: Public
- Sewer: Public Sewer
- Source: Houston Association of Realtors
This listing courtesy of Walter Bering , Martha Turner Sotheby's International Realty
Monthly Payment
- Principal & Interest $
- Property Taxes $
- Home Insurance $
- VA Funding Fee $

 New - 1 day ago