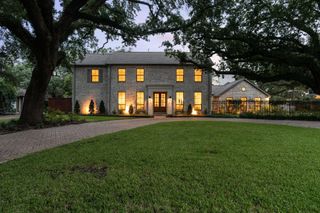
3925 Arnold Street, West University Place, TX 77005
- 4 beds |
- 4 baths |
- 3,959 sqft
 Single-Family Home
  Built in 2001
  5,998sqft lot
 2 car garage
  $529/sqft
  Listed 6 days ago
Property Description
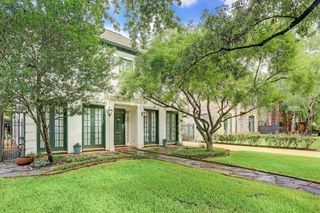
Beautifully renovated home in West University Place offering effortless, relaxed living with multiple outdoor spaces to enjoy. Four bedrooms, 3.5 baths, home office, formal living and dining, game room, and a mudroom with built-in storage and planning station. The family room showcases a Carrara marble fireplace, while the professionally equipped gathering kitchen: dual islands, prep sink, beverage fridge, gas range, and double ovens opens seamlessly to the dining and great room. Upstairs, the centrally located game room easily serves as a second living area, study, or playroom. The primary suite features a generous sitting area, two walk-in closets, and a spa-like bath with whirlpool tub and separate shower. Curated finishes throughout include quartz, marble, oak floors, designer lighting, and new 2026 carpet. Mature landscaping for ultimate privacy; unwind on the covered porch or patio. Prime West U location near the school, ballfields, parks, and cafes. Simply gorgeous!
- Listing Status:
- Active
- Date Added:
- July 23, 2026
- Data Last Updated:
- July 29, 2026 at 3:06PM
- Listing Office:
- Martha Turner Sotheby's International Realty : 713-520-1981
- Listing Agent:
- Kasteena Parikh : 1+281-772-5224
- MLS ID:
- 72984120
- General: Back Green SpaceSprinkler System
- Style: FrenchTraditional
- Parking: Automatic GateDriveway GateAttachedAuto Driveway GateGarage Door Opener
- Roofing: Composition
- Windows: Insulated/Low-E windowsWindow Coverings
- General: Insulation - Blown CelluloseStoneStuccoWood Siding2Slab
- Road/Access: ConcreteCurbs
- Originating MLS: Houston Association of Realtors
- School District: 27 - Houston
- County: Harris
- Zoning: LT 3 BLK 8 COLLEGEVIEW SEC 30560300000003
- Fencing: Back YardFull
- Water: Public
- Sewer: Public Sewer
- Source: Houston Association of Realtors
This listing courtesy of Kasteena Parikh , Martha Turner Sotheby's International Realty
Monthly Payment
- Principal & Interest $
- Property Taxes $
- Home Insurance $
- VA Funding Fee $

 New - 1 day ago