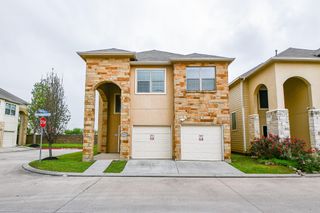
3018 Hazy Park Drive, Houston, TX 77082
- 3 beds |
- 3 baths |
- 2,653 sqft
 Single-Family Home
  Built in 1978
  5,001sqft lot
 2 car garage
  $113/sqft
  Listed 5 days ago
Property Description
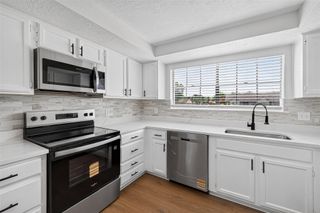
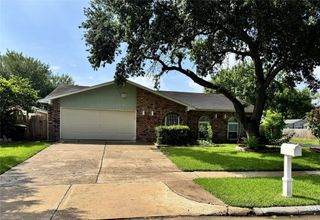
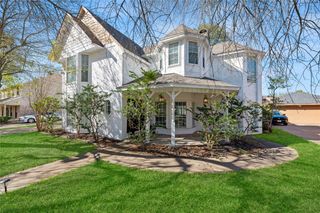
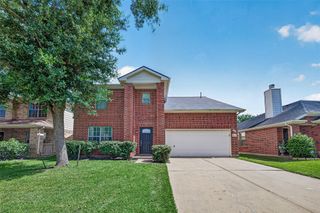
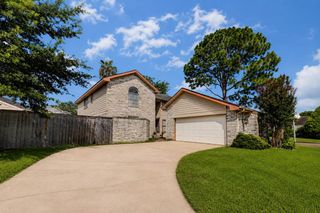
Beautifully remodeled 2 stories brick home featuring soaring ceilings, abundant natural light, and a unique open-concept design. The impressive living room showcases a cozy fireplace, built-in wet bar, dramatic windows, and durable tile flooring throughout the main living areas. The remodeled U-shaped kitchen offers abundant cabinetry, generous counter space, and flows seamlessly into the spacious dining area. The master suite features dual walk-in closets and an updated ensuite bath with a double vanity and luxury dual-head shower. Upstairs, a versatile loft overlooks the living room and is perfect for a game room, media room, or home office. Enjoy a fully fenced backyard with plenty of green space and a patio area. Ideally located near Market Square at Eldridge, top-rated schools, parks, shopping, medical centers, the Energy Corridor, Katy, Sugar Land, and major highways including I-10, Hwy 6, Westpark Tollway, and Beltway 8. Low taxes and HOA.
- Listing Status:
- Active
- Date Added:
- July 1, 2026
- Data Last Updated:
- July 6, 2026 at 7:08AM
- Listing Office:
- eXp Realty LLC : 888-519-7431
- Listing Agent:
- Kendall Talley : 1+615-618-9992
- MLS ID:
- 92831324
- General: Back Green Space
- Style: Traditional
- Parking: AttachedGarage Door OpenerDouble-Wide Driveway
- Roofing: Composition
- General: Brick2Slab
- Road/Access: Gutters
- HOA Amenities: 300.0Annually
- Originating MLS: Houston Association of Realtors
- School District: 2 - Alief
- County: Harris
- Zoning: LT 12 BLK 7 PARKHOLLOW PLACE SEC 2 R/P1123330000012
- Fencing: Back Yard
- Water: Public
- Sewer: Public Sewer
- Source: Houston Association of Realtors
This listing courtesy of Kendall Talley , eXp Realty LLC
Monthly Payment
- Principal & Interest $
- Property Taxes $
- Home Insurance $
- VA Funding Fee $

 New - 2 days ago