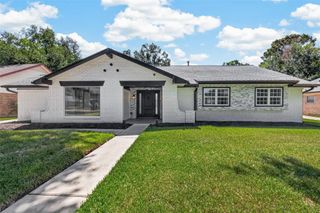
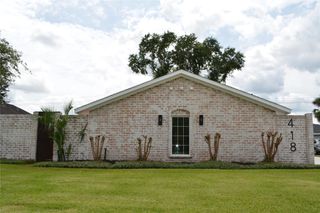
3027 Kismet Lane, Houston, TX 77043
- 4 beds |
- 4 baths |
- 2,804 sqft
 Single-Family Home
  Built in 1984
  8,311sqft lot
 2 car garage
  $249/sqft
  Listed 10 days ago
Property Description
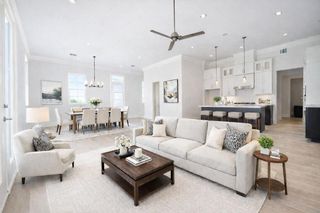
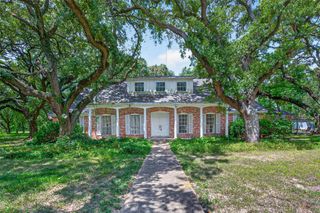
Tucked among mature trees in the highly sought-after Spring Shadows neighborhood, this home offers a picturesque view, with New York bluestone paths, a beautiful yard, and a sprawling oak tree. The backyard steals the show: with a sparkling pool and spa set in a private landscape, and no backyard neighbors. A beautiful butterfly garden, elegant bluestone paths, and a covered patio are the perfect setting for morning coffee or evening entertaining. Inside, the large living area flows into the well-planned kitchen with multiple cabinets and a delightful surprise: an original coffee grinder, preserved right in the island, a true piece of the home's history. Updated bathrooms round out the home's modern comforts. Beyond the charm, this home has been built to last: complete PEX re-piping, a re-roof, and a resided exterior speak to a solid structure and nearly two decades of meticulous care — all just minutes from shopping, restaurants, and hospitals for everyday convenience.
- Listing Status:
- Active
- Date Added:
- August 14, 2026
- Data Last Updated:
- August 24, 2026 at 11:08PM
- Listing Office:
- Berkshire Hathaway HomeServices Premier Properties : 281-225-2022
- Listing Agent:
- Suzan Phenicie : 1+832-567-3007
- MLS ID:
- 69897773
- General: Sprinkler SystemSpa/Hot Tub
- Style: TraditionalVictorian
- Pool: GuniteHeated
- Parking: DetachedGarage Door OpenerWorkshop in Garage
- Roofing: Composition
- Windows: Insulated/Low-E windowsWindow Coverings
- General: BrickWood Siding2Slab
- Road/Access: ConcreteCurbsGutters
- HOA Amenities: 375.0Annually
- Originating MLS: Houston Association of Realtors
- School District: 49 - Spring Branch
- County: Harris
- Zoning: LT 7 BLK W56 SPRING SHADOWS SEC 191112730000007
- Water: Public
- Sewer: Public Sewer
- Source: Houston Association of Realtors
This listing courtesy of Suzan Phenicie , Berkshire Hathaway HomeServices Premier Properties
Monthly Payment
- Principal & Interest $
- Property Taxes $
- Home Insurance $
- VA Funding Fee $