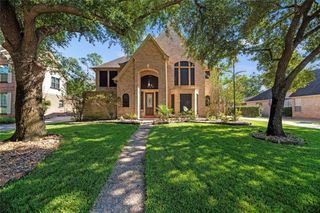
3122 Timber Village Drive, Houston, TX 77068
- 4 beds |
- 4 baths |
- 3,288 sqft
 Single-Family Home
  Built in 1991
  8,477sqft lot
 2 car garage
  $129/sqft
  Listed 3 days ago
Property Description
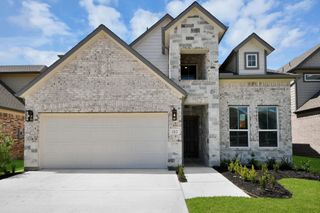
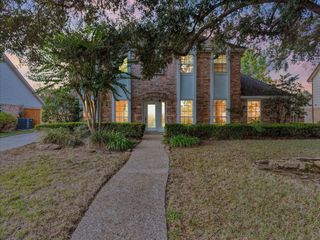
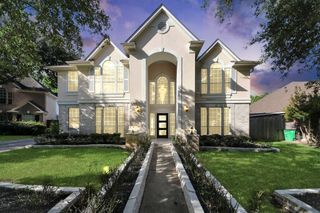
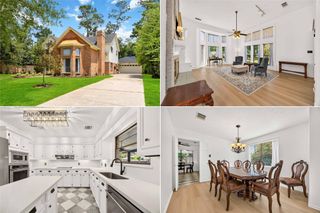
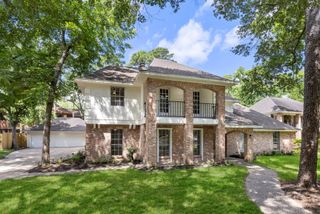
Meticulously maintained One owner 4 Bedroom 3.5 bath home. Great Island kitchen with custom cabinets, Jenn air 6 burner cooktop, granite counter tops and travertine tile floors, open to the Great room and breakfast area. Family room offers an inviting gas-log fireplace, dry bar, and dramatic floor-to-ceiling windows overlooking the backyard. A private study with custom built-ins and crown molding provides a dedicated home work space. The primary suite features dual vanities, jetted tub, & a separate shower. Upstairs, a large game room is complemented by 3 generously sized bedrooms, including a private ensuite. Year-round enjoyment with a heated pool & spa featuring a waterfall, bubblers, and an in-ground cleaning system, all surrounded by lush landscaping. A double electric wrought iron driveway gate, landscape lighting front & back yards, and a full sprinkler system. Thoughtfully updated, this home combines timeless appeal with modern comfort. Roof (2021) 2 Water heaters (2024)
- Listing Status:
- Active
- Date Added:
- October 9, 2026
- Data Last Updated:
- October 13, 2026 at 1:06AM
- Listing Office:
- United Real Estate : 713-965-7165
- Listing Agent:
- Jacalyn Henthorne : 1+281-468-7748
- MLS ID:
- 78849222
- General: Sprinkler SystemSpa/Hot Tub
- Style: Traditional
- Pool: HeatedIn GroundPool With Hot Tub Attached
- Parking: Automatic GateDriveway GateAttached/Detached GarageGarage Door Opener
- Roofing: Composition
- General: BrickWood Siding2Slab
- Road/Access: Asphalt
- HOA Amenities: Jogging PathTrail(s)510.0Annually
- Originating MLS: Houston Association of Realtors
- School District: 48 - Spring
- County: Harris
- Zoning: LT 37 BLK 10 OLDE OAKS SEC 31149780100037
- Fencing: Back YardPartial
- Water: Public
- Source: Houston Association of Realtors
This listing courtesy of Jacalyn Henthorne , United Real Estate
Monthly Payment
- Principal & Interest $
- Property Taxes $
- Home Insurance $
- VA Funding Fee $

 New - 21 hours ago