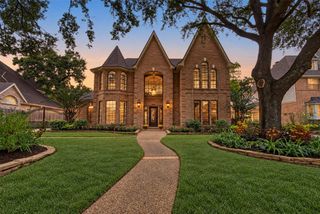
5614 Braxtonshire Court, Houston, TX 77069
- 5 beds |
- 4 baths |
- 3,490 sqft
 Single-Family Home
  Built in 1978
  0.33acre lot
 3 car garage
  $119/sqft
  Listed 21 hours ago
Property Description
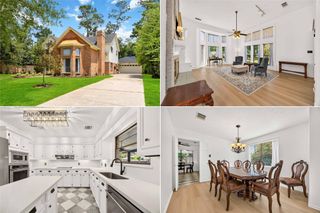
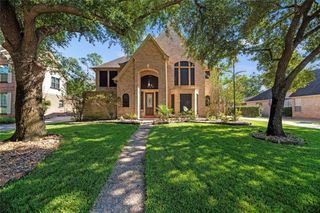
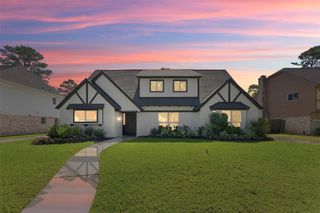
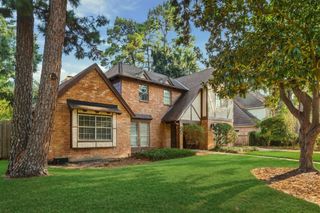
Life happens upstairs and downstairs in this completely updated home tucked on a peaceful cul-de-sac. Primary suite plus a Secondary Bedroom down. Spacious living, dining, breakfast and your very own dream kitchen complete with 2 walk-in pantries! Game room with balcony and stone fireplace is to die for! The guest bedroom up features its own en-suite bath plus an attached flex/craft room. Two more secondary bedrooms complete the upstairs. Everything has been touched: new kitchen with quartz counters and stainless appliances, new flooring, new bathrooms top to bottom, new drywall, new doors, new fixtures and two new a/c units. Neighborhood features include community pool, clubhouse, tennis and pickleball courts, two parks and an off leash dog park. Minutes from Champions Golf Club, easy access to 249, 99 and the Sam Houston Tollway. Call me today to schedule a tour of this beauty before it is gone! PHOTOS ARE VIRTUALLY STAGED.
- Listing Status:
- Active
- Date Added:
- October 12, 2026
- Data Last Updated:
- October 13, 2026 at 2:08AM
- Listing Office:
- RE/MAX Partners : 281-893-8400
- Listing Agent:
- Lynnette Gronewold : 1+832-229-8795
- MLS ID:
- 51952411
- Style: Traditional
- Parking: Attached/Detached GarageOversizedGarage Door Opener
- Roofing: Composition
- General: BrickCement SidingWood Siding2Slab on Builders Pier
- Road/Access: ConcreteCurbs
- HOA Amenities: ClubhouseDog ParkPaid PatrolParkParty RoomPickleball CourtPicnic AreaPlaygroundPoolTennis Court(s)188.0Annually
- Originating MLS: Houston Association of Realtors
- School District: 13 - Cypress-Fairbanks
- County: Harris
- Zoning: LT 13 BLK 15 HUNTWICK FOREST SEC 10 R/P1086580000013
- Fencing: Back Yard
- Water: PublicWater District
- Sewer: Public Sewer
- Source: Houston Association of Realtors
This listing courtesy of Lynnette Gronewold , RE/MAX Partners
Monthly Payment
- Principal & Interest $
- Property Taxes $
- Home Insurance $
- VA Funding Fee $

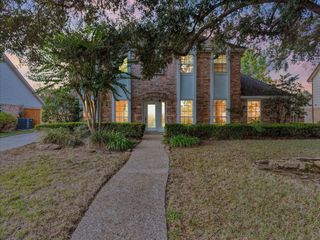
 New - 21 hours ago