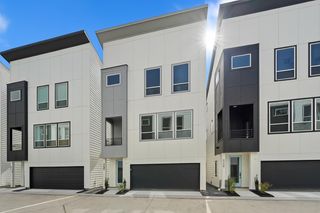
317 Sikes Street, Houston, TX 77018
- 3 beds |
- 3 baths |
- 1,876 sqft
 Single-Family Home
  Built in 2022
  3,123sqft lot
 2 car garage
  $227/sqft
  Listed 4 days ago
Property Description
Well-maintained 2 story 3 bed/2.5 bath modern home built in 2023. No HOA! Located in a quiet section of Independence Heights within walking distance to Gatlin’s Fins & Feathers & Hughies. This residence offers an open-concept layout with high ceilings and contemporary finishes throughout. Kitchen features island, subway tile backsplash, soft-close cabinets/drawers, pot filler & SECRET walk-in pantry! Spacious 2nd-floor landing ideal for office/desk. Luxurious primary suite offers double sinks & oversized walk-in shower w/ rain head & 3 body jets. Tankless water heater, 2-stage Trane HVAC, extra blown-in insulation, gutters, hard-wired security cameras. 2-car garage + private double-wide driveway. Covered patio, green space, fully fenced backyard. Seller improvements include new taller toilets & custom window coverings & Fridge, microwave & W/D convey! Incredible value for a great home! Prime location minutes from 610, The Heights & Whole Foods. Not in a flood plain. Must see!
- Listing Status:
- Active
- Date Added:
- May 22, 2026
- Data Last Updated:
- May 26, 2026 at 7:08AM
- Listing Office:
- Compass RE Texas, LLC - The Heights : 832-899-4788
- Listing Agent:
- Juli Moore : 1+713-502-0775
- MLS ID:
- 79039235
- Style: Traditional
- Parking: AttachedAdditional ParkingDouble-Wide Driveway
- Roofing: Composition
- Windows: Insulated/Low-E windowsWindow Coverings
- General: Batts InsulationInsulation - Blown CelluloseCement Siding2Slab
- Road/Access: Asphalt
- Originating MLS: Houston Association of Realtors
- School District: 27 - Houston
- County: Harris
- Zoning: LT 16 BLK 1 OAKRIDGE0571850000050
- Fencing: Back YardFull
- Water: Public
- Sewer: Public Sewer
- Source: Houston Association of Realtors
- Exclusions: None
This listing courtesy of Juli Moore , Compass RE Texas, LLC - The Heights
Monthly Payment
- Principal & Interest $
- Property Taxes $
- Home Insurance $
- VA Funding Fee $

 New - 1 day ago