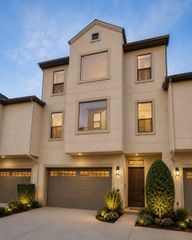
5830 Larkin Street, Houston, TX 77007
- 3 beds |
- 3 baths |
- 2,176 sqft
 Rental
  Built in 2005
  2,030sqft lot
 2 car garage
  $1/sqft
  Listed 1 day ago
Property Description
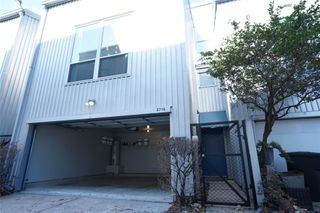
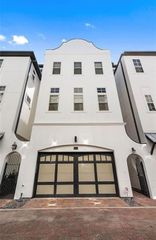
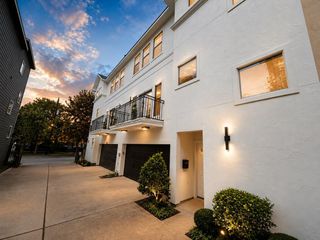
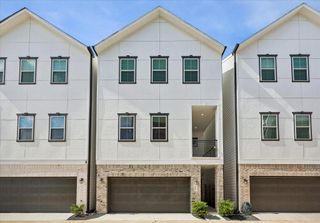
Welcome to 5830 Larkin St, a bright, multi-level brick townhome with soaring ceilings, polished hardwood floors, and a clean modern layout throughout. The main living area feels open and airy with dramatic stacked windows, a cozy fireplace, and beautiful natural light. The kitchen features white cabinetry, stainless steel appliances, generous counter space, an island with seating potential, and a built-in desk area for added function. The spacious primary suite offers hardwood floors, French doors, and a private bath with dual vanity, soaking tub, separate shower, and walk-in closet. Additional bedrooms provide flexible space for sleeping, working from home, or guests. The home also includes in-unit laundry, multiple baths, a two-car garage, and a fenced outdoor patio/side yard. With its timeless brick exterior, high ceilings, warm wood floors, and convenient multi-story layout, this home is move-in ready and full of potential. The photos are virtually stage to show potential.
- Listing Status:
- Active
- Date Added:
- July 30, 2026
- Data Last Updated:
- July 31, 2026 at 8:08PM
- Listing Office:
- Keller Williams Realty Metropolitan : 713-621-8001
- Listing Agent:
- Thomas Phillips : 1+832-305-7848
- MLS ID:
- 87327790
- Style: Traditional
- Parking: Attached
- General: 3
- Originating MLS: Houston Association of Realtors
- School District: 27 - Houston
- County: Harris
- Zoning: LT 8 BLK 1 CONTEMPORARY PARK SEC 81249130010008
- Water: Public
- Sewer: Public Sewer
- Source: Houston Association of Realtors
This listing courtesy of Thomas Phillips , Keller Williams Realty Metropolitan
 New - 16 hours ago