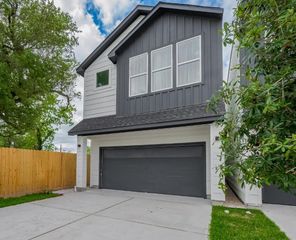
5406 Wheatley Street E, Houston, TX 77091
- 3 beds |
- 4 baths |
- 1,814 sqft
 Rental
  Built in 2022
  1,559sqft lot
 2 car garage
  $1/sqft
  Listed 15 hours ago
Property Description
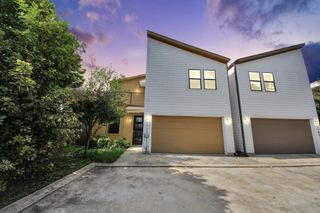
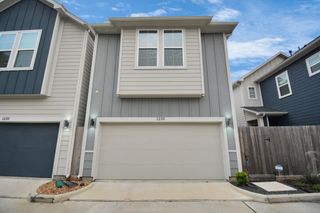
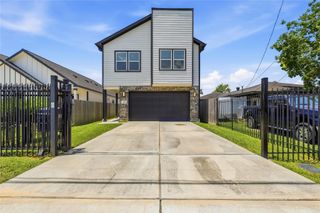
Discover modern living at its finest in this beautifully designed three-story home, where style, comfort, and convenience come together perfectly. This exceptional property features 3 bedrooms, each with its own en-suite bathroom, offering privacy and functionality for today’s lifestyle. The first floor features a versatile room perfect for a home office, guest suite, or private retreat. The second floor offers a bright, open-concept living space filled with natural light, a gourmet kitchen with stainless steel appliances, and modern finishes throughout. The third floor features the spacious primary suite and an additional bedroom, providing privacy and comfort. The luxurious primary bathroom includes a freestanding soaking tub, separate walk-in shower, and a large walk-in closet. Ideally located just minutes from The Heights, Oak Forest, The Galleria, Downtown Houston, and many of the city’s favorite amenities. Schedule your private tour today!
- Listing Status:
- Active
- Date Added:
- July 31, 2026
- Data Last Updated:
- July 31, 2026 at 8:08PM
- Listing Office:
- HomeSmart : 713-785-6666
- Listing Agent:
- Nelly Schmidt : 1+832-643-6624
- MLS ID:
- 96297397
- General: Balcony
- Style: Contemporary/Modern
- Parking: AttachedAdditional ParkingGatedGarage Door Opener
- Windows: Insulated/Low-E windows
- General: 3
- HOA Amenities: Dog Park
- Originating MLS: Houston Association of Realtors
- School District: 27 - Houston
- County: Harris
- Zoning: LT 80 BLK 1 COMMONS AT ELLA FOREST1443100010080
- Fencing: Back Yard
- Sewer: Public Sewer
- Source: Houston Association of Realtors
This listing courtesy of Nelly Schmidt , HomeSmart
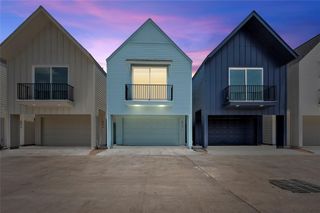
 New - 15 hours ago