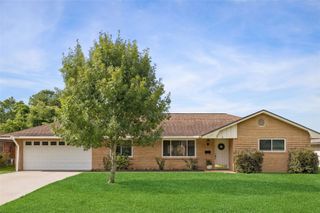
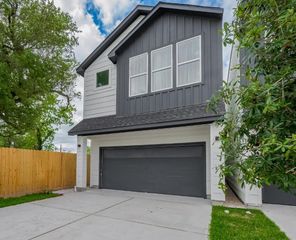
5943 Greenmont Drive, Houston, TX 77092
- 3 beds |
- 3 baths |
- 1,990 sqft
 Rental
  Built in 1965
  8,468sqft lot
 2 car garage
  $1/sqft
  Listed 18 hours ago
Property Description
Fully remodeled in 2024, this stunning Forest West home blends modern design with thoughtful functionality. Featuring wide-plank flooring, fresh paint, recessed lighting, and a black brick fireplace as the focal point, the open-concept living area flows seamlessly into the kitchen with quartz countertops and a spacious passthrough bar. The dedicated study/flex room offers privacy behind French doors. The primary suite includes a stylish en-suite bath with a walk-in shower and dual vanities. Two secondary bedrooms mirror the home’s modern look and share a spacious bath with a large walk-in shower and separate vanity area. Outside, enjoy a fully fenced backyard with a stone patio—perfect for entertaining. A detached two-car garage includes an extended flex space ideal for a gym, studio, or workshop. Located on a corner lot in a quiet, established neighborhood with quick access to 290 and Loop 610.
- Listing Status:
- Active
- Date Added:
- July 31, 2026
- Data Last Updated:
- July 31, 2026 at 11:08PM
- Listing Office:
- eXp Realty, LLC : 832-534-2657
- Listing Agent:
- Kunal Seth : 1+832-534-2657
- MLS ID:
- 44022303
- Style: Traditional
- Parking: Detached
- Windows: Window Coverings
- General: 1
- Road/Access: ConcreteCurbs
- Originating MLS: Houston Association of Realtors
- School District: 27 - Houston
- County: Harris
- Zoning: LT 38 BLK 2 FOREST WEST0965600000038
- Fencing: Back YardFull
- Water: Public
- Sewer: Public Sewer
- Source: Houston Association of Realtors
This listing courtesy of Kunal Seth , eXp Realty, LLC
 New - 18 hours ago