3219 Maxroy Street, Houston, TX 77008
- 4 beds |
- 4 baths |
- 2,656 sqft
 Single-Family Home
  Built in 2011
  2,073sqft lot
 2 car garage
  $222/sqft
  Listed 6 days ago
Property Description
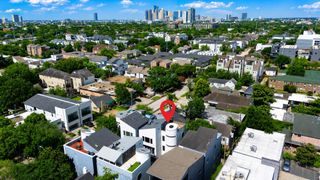
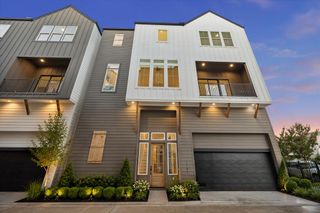
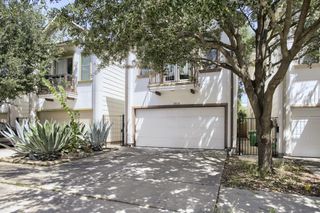
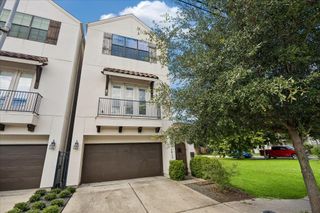
RARE freestanding 4-bedroom on the corner with 1st-floor living. Step inside to soaring ceilings, stunning hardwood floors, and an open layout that makes everyday life feel connected. Upstairs in the primary suite, you'll find a walk-out balcony perfect for morning meditation and two walk-in closets. With three secondary bedrooms, you might choose to flex the third floor into a game space made for gathering. Outside your door, Maxroy Mews feels tucked away with a beautifully landscaped courtyard, fountain, and dog park. Energy-efficient features and a durable metal roof add long-term value, while the HOA covers water, sewer, trash, and common areas. And the location? Minutes from The Heights, Railway Heights Market, White Oak Hike & Bike Trail, Memorial Park, and major highways. Zoned to Sinclair Elementary and surrounded by some of Houston’s favorite destinations, this one brings together the space, location, and low-maintenance lifestyle that’s so hard to find this close to the city.
- Listing Status:
- Active
- Date Added:
- August 18, 2026
- Data Last Updated:
- August 24, 2026 at 11:08PM
- Listing Office:
- Compass RE Texas, LLC - Houston : 832-899-4788
- Listing Agent:
- Danielle Wojcik : 1+713-897-1638
- MLS ID:
- 85208691
- General: Balcony
- Style: Traditional
- Parking: Automatic GateAttachedAuto Driveway GateGarage Door OpenerDriveway Gate
- Roofing: Metal
- Windows: Insulated/Low-E windowsWindow Coverings
- General: Batts InsulationInsulation - Blown FiberglassCement SidingStucco3Slab
- Road/Access: Concrete
- HOA Amenities: Controlled AccessDog ParkGarbage Service2391.0Annually
- Originating MLS: Houston Association of Realtors
- School District: 27 - Houston
- County: Harris
- Zoning: LT 25 BLK 1 MAXROY MEWS1295760010025
- Fencing: Partial
- Water: Public
- Sewer: Public Sewer
- Source: Houston Association of Realtors
- Exclusions: None
This listing courtesy of Danielle Wojcik , Compass RE Texas, LLC - Houston
Monthly Payment
- Principal & Interest $
- Property Taxes $
- Home Insurance $
- VA Funding Fee $


 New - 18 hours ago