3306 W 12th Street, Houston, TX 77008
- 3 beds |
- 3 baths |
- 2,205 sqft
 Single-Family Home
  Built in 2022
  2,113sqft lot
 2 car garage
  $299/sqft
  Listed 1 day ago
Property Description
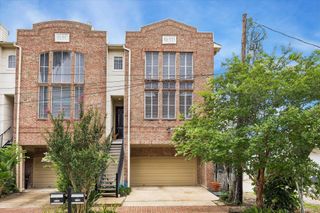
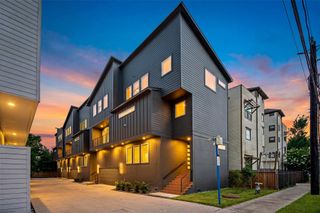
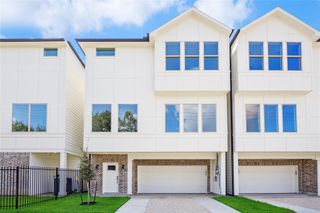
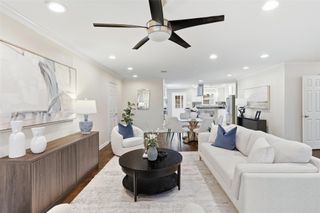
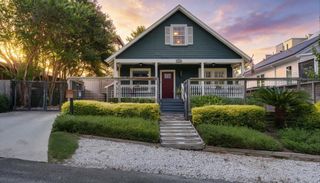
Welcome to this beautifully designed recent-construction farmhouse-style home in gated Timbergrove Heights w/ resort-style pool. This 3-bedroom, 2-bath, two-story home offers luxury, comfort & low-maintenance living just minutes from The Heights. Designed for entertaining & everyday living, the open-concept plan features 12’ ceilings, abundant natural light, hardwood floors throughout (no carpet). Chef's kitchen showcases a large quartz island, Bosch stainless appliances, quartz countertops, wine cooler, & walk-in pantry. Electronic window shades add convenience and style. The spacious primary suite features a dramatic 12’ vaulted ceiling, two walk-in closets & spa-inspired bathroom w/ freestanding soaking tub, separate glass shower & double vanities. Custom built-in cabinetry adorns a guest bedroom, creating the perfect home office space. An additional guest bedroom, full bath, walk-in laundry + 2 storage closets complete the 2nd level. A private backyard completes the package!
- Listing Status:
- Active
- Date Added:
- July 21, 2026
- Data Last Updated:
- July 22, 2026 at 7:07AM
- Listing Office:
- Compass RE Texas, LLC - Houston : 832-899-4788
- Listing Agent:
- Heather Hatfield : 1+281-222-5199
- MLS ID:
- 93844081
- Style: FarmhouseTraditional
- Parking: Automatic GateDriveway GateAttached
- Roofing: Composition
- Windows: Insulated/Low-E windowsWindow Coverings
- General: Batts InsulationCement Siding2Slab
- HOA Amenities: Controlled AccessPool2200.0Annually
- Originating MLS: Houston Association of Realtors
- School District: 27 - Houston
- County: Harris
- Zoning: LT 44 BLK 3 TIMBERGROVE HEIGHTS1360160030044
- Fencing: Back Yard
- Water: Public
- Sewer: Public Sewer
- Source: Houston Association of Realtors
This listing courtesy of Heather Hatfield , Compass RE Texas, LLC - Houston
Monthly Payment
- Principal & Interest $
- Property Taxes $
- Home Insurance $
- VA Funding Fee $

 New - 1 day ago