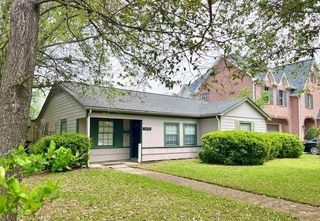
3326 Cloverdale Street, Houston, TX 77025
- 3 beds |
- 2 baths |
- 1,488 sqft
 Single-Family Home
  Built in 1950
  7,680sqft lot
 2 car garage
  $319/sqft
  Listed 2 days ago
Property Description
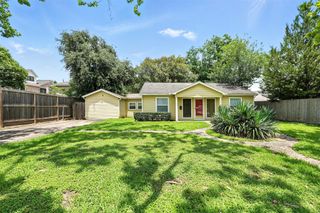
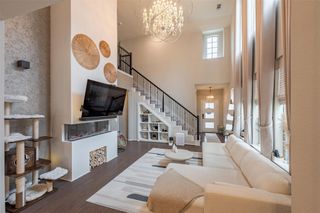
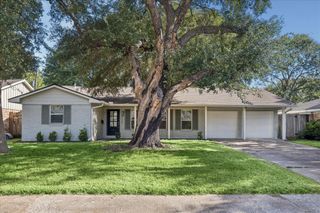
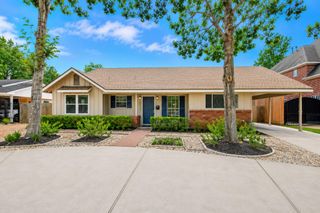
Beautifully updated and well-maintained 3-bedroom, 2-bath home featuring an open-concept kitchen, dining, and living area with vaulted 9-foot ceilings that create a spacious, airy feel. Hardwood flooring runs throughout the home with no carpet, complemented by updated vinyl windows, plantation shutters, crown molding, and oversized baseboards. The kitchen features granite countertops, under-cabinet lighting, and organizational shelving. The primary suite includes a walk-in closet enhanced with custom shelving and smart lighting, plus an updated bath with dual sinks and a walk-in shower. Additional highlights include an in-home walk-in laundry room, upgraded PVC sewer lines, and a water heater less than six months old. The fully fenced backyard offers plenty of room for outdoor entertaining, play, or a future pool. Portable generator included with the sale. Per Seller, the home has no history of flooding.
- Listing Status:
- Active
- Date Added:
- August 26, 2026
- Data Last Updated:
- August 28, 2026 at 7:06AM
- Listing Office:
- Corcoran Prestige Realty : 713-364-4003
- Listing Agent:
- Erin McKie : 1+832-746-7629
- MLS ID:
- 31299643
- General: Back Green SpaceSide Yard
- Style: Contemporary/ModernOtherRanchTraditional
- Parking: DetachedAdditional ParkingGarage Door OpenerDriveway
- Roofing: Composition
- Windows: Insulated/Low-E windowsWindow Coverings
- General: BrickVinyl SidingWood Siding1Slab
- HOA Amenities: 250.0Annually
- Originating MLS: Houston Association of Realtors
- School District: 27 - Houston
- County: Harris
- Zoning: LT 31 BLK 3 WESTRIDGE0761850030031
- Fencing: Back YardFull
- Water: Public
- Sewer: Public Sewer
- Source: Houston Association of Realtors
This listing courtesy of Erin McKie , Corcoran Prestige Realty
Monthly Payment
- Principal & Interest $
- Property Taxes $
- Home Insurance $
- VA Funding Fee $

 New - 1 day ago