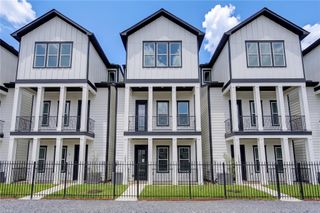
3504 Lynette Cove Place, Houston, TX 77018
- 3 beds |
- 3 baths |
- 2,472 sqft
 Single-Family Home
  Built in 2023
  4,434sqft lot
 2 car garage
  $283/sqft
  Listed 5 days ago
Property Description
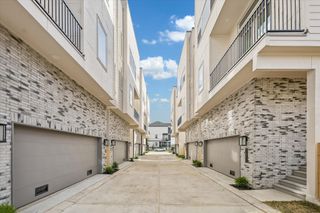
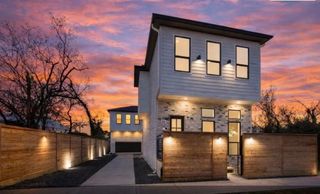
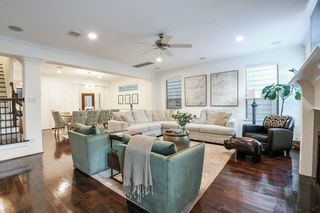
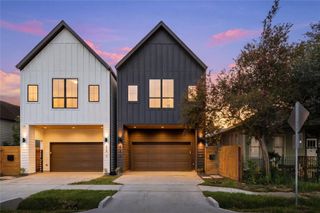
Welcome to this stunning home in the highly desirable Oak Forest area. This two-story residence features three spacious bedrooms, two and a half baths, a dedicated first-floor study, and a generous upstairs game room, offering living spaces for today’s lifestyle. The open-concept floor plan is filled with natural light and seamlessly connects the living area, formal dining space, and a beautifully appointed island kitchen featuring quartz countertops, a gas range, a walk-in pantry, and abundant cabinetry for ample storage. The private primary suite serves as a relaxing retreat, complete with an ensuite bath featuring dual vanities, a separate shower, and a spacious walk-in closet. Step outside to an oversized backyard with plenty of room for entertaining, outdoor activities, or pets. Complete with a two-car attached garage and private driveway, this home offers exceptional comfort and convenience, just minutes from shopping, dining, major highways, and all that Houston has to offer.
- Listing Status:
- Active
- Date Added:
- July 24, 2026
- Data Last Updated:
- July 29, 2026 at 6:06AM
- Listing Office:
- eXp Realty LLC : 888-519-7431
- Listing Agent:
- Shahin Naghavi : 1+713-965-7290
- MLS ID:
- 46925231
- General: Back Green SpaceSide Yard
- Style: Contemporary/ModernTraditional
- Parking: AttachedDouble-Wide Driveway
- Roofing: Composition
- Windows: Insulated/Low-E windows
- General: Batts InsulationInsulation - Blown FiberglassCement Siding2Slab
- Road/Access: AsphaltConcrete
- Originating MLS: Houston Association of Realtors
- School District: 27 - Houston
- County: Harris
- Zoning: LT 8 BLK 1 EAST JUDIWAY COURT1447640010008
- Fencing: Back Yard
- Water: Public
- Sewer: Public Sewer
- Source: Houston Association of Realtors
This listing courtesy of Shahin Naghavi , eXp Realty LLC
Monthly Payment
- Principal & Interest $
- Property Taxes $
- Home Insurance $
- VA Funding Fee $

 New - 1 day ago