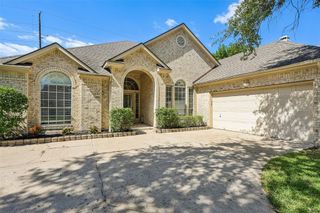
3523 Ashlock Drive, Houston, TX 77082
- 4 beds |
- 3 baths |
- 2,970 sqft
 Single-Family Home
  Built in 1990
  7,357sqft lot
 2 car garage
  $128/sqft
  Listed 8 days ago
Property Description
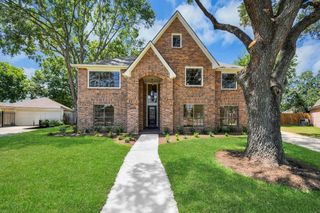
Don't miss this spacious 4-bedroom, 2.5-bathroom gem at 3523 Ashlock Drive in Houston. The biggest ticket item is already done for you: a BRAND-NEW, high-efficiency central A/C system has just been installed, ensuring low utility bills and reliable comfort for years to come! Inside this impressive 3,000 sq. ft. layout, you’ll find soaring ceilings, durable hardwood-style flooring, and a large kitchen featuring premium granite countertops and ample cabinetry. The coveted first-floor primary suite offers a private retreat, while the massive upstairs game room provides the perfect flexible space for work or play. Nestled on a quiet lot in Ashton Village near the Energy Corridor and Westpark Tollway, this move-in-ready home offers unbeatable value with its most critical upgrade fully complete. A must-see property!
- Listing Status:
- Active
- Date Added:
- October 5, 2026
- Data Last Updated:
- October 13, 2026 at 4:06PM
- Listing Office:
- SKW Realty : 832-900-2188
- Listing Agent:
- Kuen Wong : 1+281-636-5113
- MLS ID:
- 91039131
- Style: Traditional
- Parking: DetachedAuto Driveway GateGarage Door Opener
- Roofing: Composition
- General: BrickWood Siding2Slab
- Originating MLS: Houston Association of Realtors
- School District: 2 - Alief
- County: Harris
- Zoning: LT 19 BLK 11 ASHTON VILLAGE1131130000019
- Water: Public
- Sewer: Public Sewer
- Source: Houston Association of Realtors
This listing courtesy of Kuen Wong , SKW Realty
Monthly Payment
- Principal & Interest $
- Property Taxes $
- Home Insurance $
- VA Funding Fee $

 New - 1 day ago