3530 Rosedale Street, Houston, TX 77004
- 4 beds |
- 3 baths |
- 3,761 sqft
 Single-Family Home
  Built in 1948
  9,831sqft lot
 2 car garage
  $141/sqft
  Listed 29 days ago
Property Description
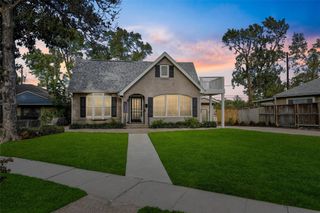
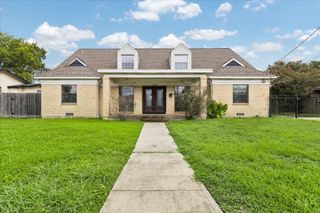
Rare Opportunity! Exceptional 3,730sqft, beautifully renovated 1-story 50's ranch style of modern sophistication ideally situated on trendy Rosedale, 4–5 bedroom home showcases expansive open-concept living spaces designed for today's lifestyle. The kitchen flows seamlessly i spacious breakfast area, family room, and oversized entertaining spaces, creating an ideal setting for everyday living and memorable gatherings. A versatile game room/media room, dedicated home office, and flexible floor plan provide endless possibilities for work, recreation, and multigenerational living. Minutes to Downtown Houston, the Texas Medical Center, Museum District, University of Houston, Texas Southern University, Midtown, Hermann/MacGregor Park, major freeways, access to Houston's premier educational, medical, cultural, business destinations. move-in ready, modern traditional home combines craftsmanship, location, outstanding space.. Opportunities like this, rare—schedule your private showing today.
- Listing Status:
- Active
- Date Added:
- July 30, 2026
- Data Last Updated:
- August 29, 2026 at 12:06AM
- Listing Office:
- RE/MAX Premier : 832-943-3392
- Listing Agent:
- Rhonda Hicks : 1+281-798-7741
- MLS ID:
- 53562813
- Style: RanchTraditional
- Parking: AttachedAdditional ParkingDouble-Wide Driveway
- Roofing: Composition
- Windows: Window Coverings
- General: BrickCement SidingWood Siding1Slab
- Road/Access: AsphaltConcreteCurbs
- Originating MLS: Houston Association of Realtors
- School District: 27 - Houston
- County: Harris
- Zoning: LT 8 BLK 5 TIERWESTER OAKS SEC 10741230050008
- Fencing: Back YardPartial
- Water: Public
- Sewer: Public Sewer
- Source: Houston Association of Realtors
This listing courtesy of Rhonda Hicks , RE/MAX Premier
Monthly Payment
- Principal & Interest $
- Property Taxes $
- Home Insurance $
- VA Funding Fee $


 New - 3 days ago