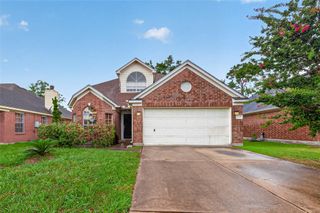
3910 Ebury Drive, Houston, TX 77066
- 4 beds |
- 3 baths |
- 1,846 sqft
 Single-Family Home
  Built in 1983
  5,288sqft lot
 2 car garage
  $142/sqft
  Listed 3 days ago
Property Description
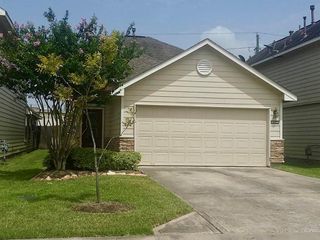
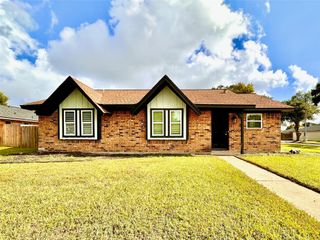
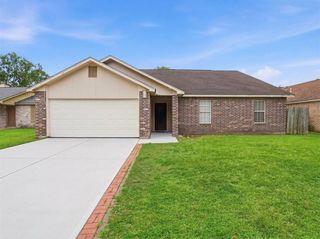
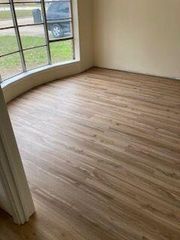
Welcome to this beautifully remodeled 4-bedroom, 2.5-bath home offering modern upgrades and timeless style. Featuring brand-new carpet, fully renovated bathrooms, and an updated kitchen with elegant quartz countertops and new cabinetry, this home is move-in ready. The bathrooms also showcase matching quartz countertops for a cohesive, upscale look. Enjoy peace of mind with a new roof, new A/C unit, and fresh interior and exterior paint. The spacious layout is enhanced by soaring high ceilings that fill the home with natural light and create an open, inviting atmosphere. Conveniently located with quick access to Beltway 8, this home offers an easy commute while being close to shopping, dining, schools, and entertainment. Don't miss this incredible opportunity to own a beautifully updated home that combines comfort, style, and convenience.
- Listing Status:
- Active
- Date Added:
- July 9, 2026
- Data Last Updated:
- July 12, 2026 at 7:08AM
- Listing Office:
- MetroPlus Realty : 832-623-7251
- Listing Agent:
- Edgar Trejo : 1+832-830-9036
- MLS ID:
- 71293072
- General: Balcony
- Style: Traditional
- Parking: Attached
- Roofing: Composition
- General: BrickCement Siding2Slab
- Originating MLS: Houston Association of Realtors
- School District: 32 - Klein
- County: Harris
- Zoning: LT 36 BLK 1 NORTHCLIFFE MANOR SEC 61152970010036
- Fencing: Back YardFull
- Water: Water District
- Source: Houston Association of Realtors
This listing courtesy of Edgar Trejo , MetroPlus Realty
Monthly Payment
- Principal & Interest $
- Property Taxes $
- Home Insurance $
- VA Funding Fee $

 New - 1 day ago