3931 Tiffany Drive, Houston, TX 77045
- 5 beds |
- 3 baths |
- 2,162 sqft
 Single-Family Home
  Built in 1968
  6,599sqft lot
 —— car garage
  $132/sqft
  Listed 1 day ago
Property Description
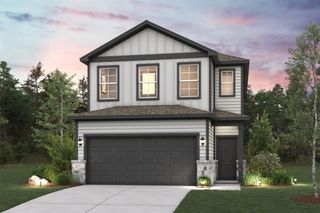
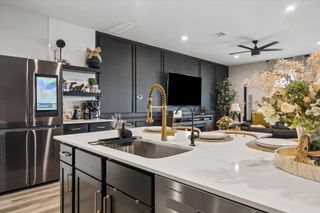
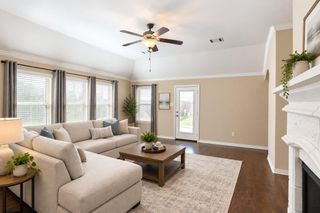
Your next chapter starts here. Come make this home your very own. This beautifully renovated two-story, 5-bedroom, 2 1/2 bath home offers a spacious open-concept floor plan designed for comfortable everyday living and entertaining. The main level features three bedrooms and 1.5 baths, while two additional bedrooms and a full hall bath are located upstairs, creating a private space for family members and guests. Inside, you’ll find generous living space with a separate dining area that provides plenty of room for family gatherings. The kitchen is the heart of the home, featuring ample cabinetry, a large island, and a stunning waterfall-edge countertop. And did I mention the huge backyard? With plenty of room to entertain, you will appreciate the space for pets and kids to run and play. Conveniently located near major shopping, dining, and highways. This home offers the space you’ve been looking for. You don't want to miss this one. Call for your showing appointment today.
- Listing Status:
- Active
- Date Added:
- October 15, 2026
- Data Last Updated:
- October 16, 2026 at 4:06PM
- Listing Office:
- Intero River Oaks Office : 713-568-2389
- Listing Agent:
- Tili Capistran : 1+713-875-3715
- MLS ID:
- 98445302
- Style: Traditional
- Parking: No GarageDouble-Wide Driveway
- Roofing: Composition
- General: BrickCement Siding1Slab
- Road/Access: Concrete
- Originating MLS: Houston Association of Realtors
- School District: 27 - Houston
- County: Harris
- Zoning: LT 12 BLK 18 SOUTH GLEN SEC 2 R/P0903530000012
- Fencing: Back Yard
- Water: Public
- Sewer: Public Sewer
- Source: Houston Association of Realtors
- Exclusions: None
This listing courtesy of Tili Capistran , Intero River Oaks Office
Monthly Payment
- Principal & Interest $
- Property Taxes $
- Home Insurance $
- VA Funding Fee $

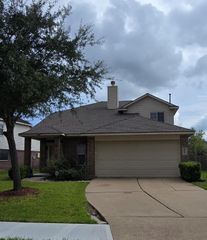
 New - 1 day ago