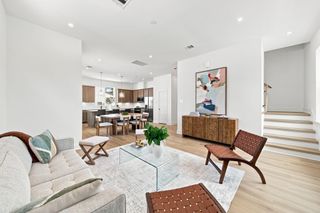
4027 Black Locust Drive, Houston, TX 77088
- 3 beds |
- 3 baths |
- 2,189 sqft
 Single-Family Home
  Built in 2025
  5,798sqft lot
 2 car garage
  $192/sqft
  Listed 2 days ago
Property Description
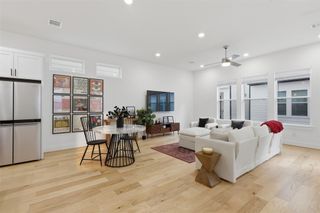
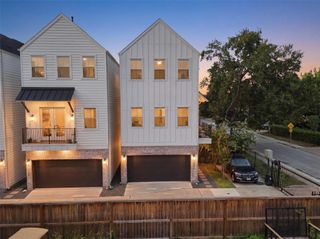
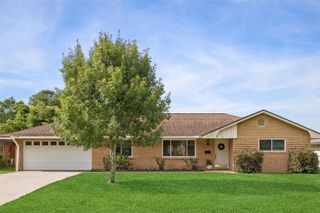
Thoughtfully crafted for the way people live today, this beautifully built new construction home blends timeless style with everyday comfort. Offering 3 spacious bedrooms and a versatile office that can easily serve as a fourth bedroom, the open layout is enhanced by soaring tray ceilings, soft neutral finishes, and abundant natural light. The fully equipped kitchen provides a seamless move-in experience, while the private primary suite offers a spa-inspired bath with dramatic marble tile, dual vanities, sleek black fixtures, and an oversized walk-in glass shower. Thoughtful details, a mud area, dedicated laundry room, and a two-car garage add convenience to daily living. Ideally located with quick access to Hwy 249, Beltway 8, I-45, and Hwy 290, this home offers refined finishes, flexible living spaces, and exceptional accessibility to shopping, dining, and everyday essentials. Offering comfort, flexibility, and everyday functionality.
- Listing Status:
- Active
- Date Added:
- July 10, 2026
- Data Last Updated:
- July 12, 2026 at 1:06PM
- Listing Office:
- Real Properties : 713-832-2550
- Listing Agent:
- Christi Banda : 1+832-560-6547
- MLS ID:
- 33844436
- General: Side Yard
- Style: Contemporary/Modern
- Parking: AttachedAdditional ParkingGarage Door OpenerDouble-Wide Driveway
- Roofing: Composition
- General: OtherStucco1Slab
- Road/Access: ConcreteGutters
- Originating MLS: Houston Association of Realtors
- School District: 1 - Aldine
- County: Harris
- Zoning: LT 16 BLK 11 OAKS OF INWOOD SEC 31141160110016
- Fencing: Back Yard
- Water: Public
- Sewer: Public Sewer
- Source: Houston Association of Realtors
This listing courtesy of Christi Banda , Real Properties
Monthly Payment
- Principal & Interest $
- Property Taxes $
- Home Insurance $
- VA Funding Fee $

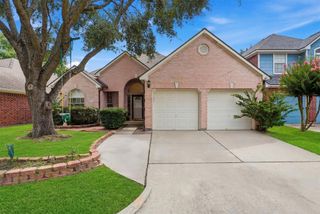
 New - 2 days ago