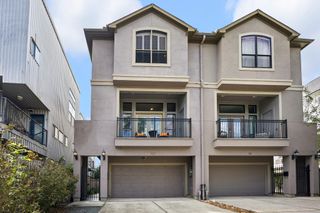
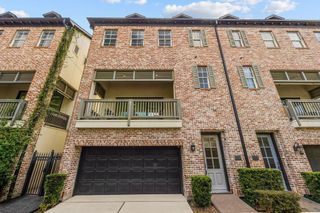
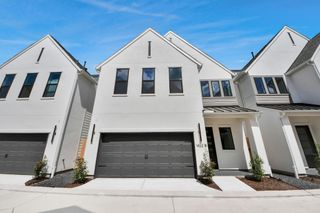
404 W 16th Street, Houston, TX 77008
- 3 beds |
- 4 baths |
- 2,886 sqft
 Town Home
  Built in 2006
  2,126sqft lot
 2 car garage
  $206/sqft
  Listed 1 month ago
Property Description
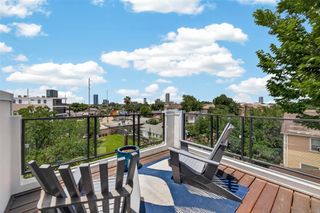
3 Story Townhouse in exclusive Heights historic district just steps from hike and bike path, restaurants, and coffee shops. 3bed/3.5 bath, 2,886 sq ft Spiral staircase, dual outdoor lounges, master bath has jet tub with separate shower and dual sinks/vanities. Bonus room through master walk-in closet. Open plan living/dining includes gas fireplace with step up island kitchen with pantry, wine rack, stainless steel appliances, and surround sound system in ceiling throughout 2nd floor. Ground floor ensuite with walk-in shower and access to fenced-in back deck. All bedrooms ensuite Murphy bed with new mattress in top floor guest room with fold down desk. All appliances included - New fridge: Jan, 2024. New washer and dryer: Nov, 2023. Central heating and air-conditioning Two dedicated driveway parking spaces in front of two car attached garage. Google nest doorbell and rear patio security camera
- Listing Status:
- Active
- Date Added:
- September 3, 2026
- Data Last Updated:
- October 13, 2026 at 7:07AM
- Listing Office:
- Texas Signature Realty : 832-876-2093
- Listing Agent:
- Clifford Johnson : 1+937-232-1184
- MLS ID:
- 50717503
- General: Balcony
- Style: Traditional
- Parking: AttachedAdditional ParkingAuto Garage Door Opener
- Roofing: Composition
- Windows: Window Coverings
- General: Insulation - Blown FiberglassVinyl SidingWood Siding3Slab
- Road/Access: Asphalt
- Originating MLS: Houston Association of Realtors
- School District: 27 - Houston
- County: Harris
- Zoning: LT 2 BLK 1 ASHLAND OAKS1275740010002
- View: South
- Water: Public
- Sewer: Public Sewer
- Source: Houston Association of Realtors
This listing courtesy of Clifford Johnson , Texas Signature Realty
Monthly Payment
- Principal & Interest $
- Property Taxes $
- Home Insurance $
- VA Funding Fee $

 New - 1 day ago