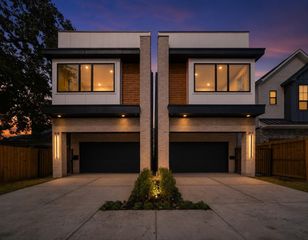
412 W 25th Street, Houston, TX 77008
- 3 beds |
- 3 baths |
- 2,366 sqft
 Single-Family Home
  Built in 2011
  3,332sqft lot
 2 car garage
  $323/sqft
  Listed 3 days ago
Property Description
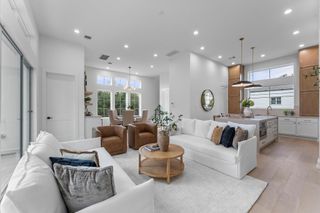
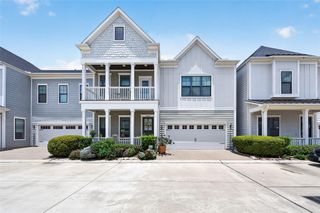
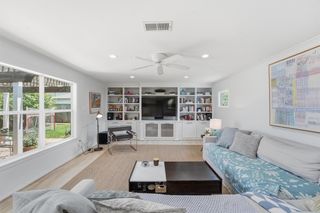
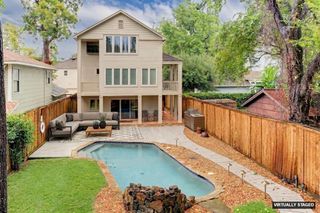
Beautiful Craftsman-style home in the heart of The Heights offering 3 bedrooms, 2.5 baths, and 2,366 SF of thoughtfully designed living space on a 3,333 SF lot. Built by Mazzarino Construction, this home blends timeless architecture with elevated modern finishes throughout. The open-concept layout features rich wood flooring, tray and coffered ceilings, crown molding, custom millwork, and abundant natural light. The chef’s kitchen is equipped with premium stainless steel appliances, a spacious island, granite countertops, custom cabinetry, and subway tile backsplash, all flowing seamlessly into the family room with fireplace and built-ins. The primary suite offers dual walk-in closets and a spa-inspired bath. Enjoy a beautifully landscaped private backyard ideal for entertaining or relaxing outdoors. Recent updates include a new hot water heater, newer range/cooktop, and termite treatment completed in October 2024.
- Listing Status:
- Active
- Date Added:
- July 14, 2026
- Data Last Updated:
- July 17, 2026 at 10:06PM
- Listing Office:
- Martha Turner Sotheby's International Realty : 713-520-1981
- Listing Agent:
- Bryan Beene : 1+713-581-9094
- MLS ID:
- 9431402
- Style: Traditional
- Parking: AttachedGarage Door OpenerDouble-Wide Driveway
- Roofing: Composition
- Windows: Insulated/Low-E windows
- General: Batts InsulationCement Siding2Pillar/Post/Pier
- Road/Access: Gutters
- Originating MLS: Houston Association of Realtors
- School District: 27 - Houston
- County: Harris
- Zoning: LT 2 BLK 1 HEIGHTS ROSEBUD ENCLAVE1328080010002
- Fencing: Back Yard
- Water: Public
- Sewer: Public Sewer
- Source: Houston Association of Realtors
This listing courtesy of Bryan Beene , Martha Turner Sotheby's International Realty
Monthly Payment
- Principal & Interest $
- Property Taxes $
- Home Insurance $
- VA Funding Fee $

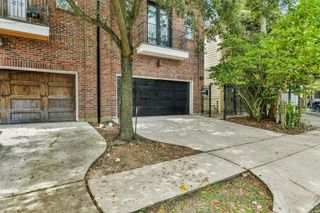
 New - 18 hours ago