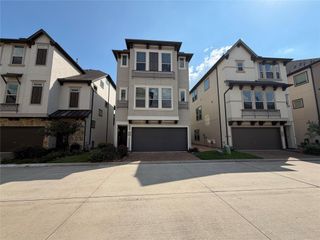
4204 Weathered Oak Drive, Houston, TX 77080
- 3 beds |
- 3 baths |
- 2,331 sqft
 Single-Family Home
  Built in 2024
  2,696sqft lot
 2 car garage
  $196/sqft
  Listed 1 month ago
Property Description
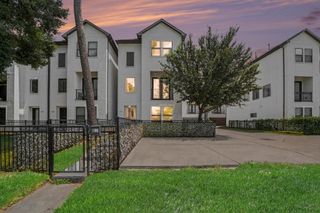
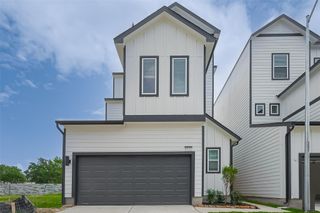
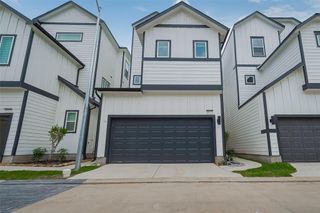
Welcome to this beautiful 3-bedroom, 3-bath Recently Built Meritage Home in the master-planned community of Spring Brook Village! Situated on an oversized corner lot with a nice sized backyard, this two-story home offers approximately 2,331 sq. ft. of thoughtfully designed living space with tons of natural light. The open-concept first floor features a spacious family room, island kitchen, dining area, and a private guest suite. Upstairs, enjoy a luxurious primary suite with two walk-in closets, along with an additional bedroom and game room. The kitchen opens to the family room and includes a pantry, creating an ideal space for everyday living and entertaining. Additional features include a 2-car attached garage with a private driveway, covered patio, and energy-efficient design. Enjoy community amenities including walking trails, resort style pool, dog park, state of the art fitness center and recreation facilities, all in a convenient Spring Branch location!
- Listing Status:
- Active
- Date Added:
- September 3, 2026
- Data Last Updated:
- October 13, 2026 at 7:07AM
- Listing Office:
- eXp Realty LLC : 888-519-7431
- Listing Agent:
- Jimmy Franklin : 1+281-949-6362
- MLS ID:
- 61868164
- Style: Traditional
- Parking: AttachedDouble-Wide Driveway
- Roofing: Composition
- Windows: Insulated/Low-E windows
- General: Spray Foam InsulationBrickCement SidingStoneStuccoWood Siding2Slab
- HOA Amenities: ClubhouseDog ParkFitness CenterJogging PathParkParty RoomPlaygroundPondPoolTrail(s)1050.0Annually
- Originating MLS: Houston Association of Realtors
- School District: 49 - Spring Branch
- County: Harris
- Zoning: LT 8 BLK 3 PINECREST SEC 61454900030008
- Fencing: Back YardFull
- Water: Water District
- Source: Houston Association of Realtors
This listing courtesy of Jimmy Franklin , eXp Realty LLC
Monthly Payment
- Principal & Interest $
- Property Taxes $
- Home Insurance $
- VA Funding Fee $

 New - 1 day ago