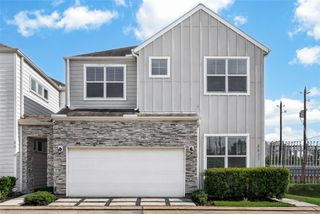
4205 Upland Bend Drive, Houston, TX 77080
- 3 beds |
- 3 baths |
- 2,364 sqft
 Single-Family Home
  Built in 2022
  2,509sqft lot
 2 car garage
  $195/sqft
  Listed 2 days ago
Property Description
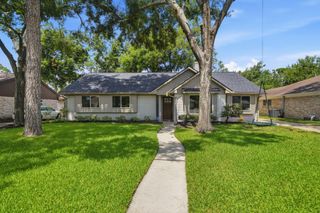
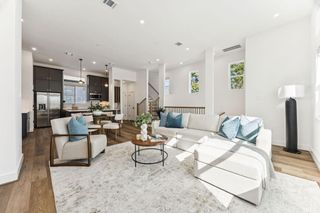
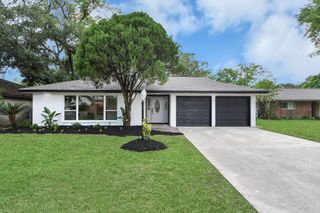
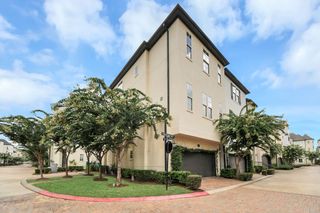
Welcome to this beautiful energy-efficient Meritage Haven floor plan in sought-after Spring Brook Village! A charming private courtyard creates a warm welcome and the perfect spot to relax. Inside, the open-concept design features a stunning kitchen with quartz countertops, custom shelving above the breakfast bar, and seamless flow into the spacious family room. A first-floor guest suite and full bath offer flexibility for visitors or multi-generational living. Upstairs, enjoy a generous game room, office nook, and a luxurious primary suite with a sitting area. The oversized secondary bedroom easily fits a king-size bed with room for nightstands. A two-car garage plus additional driveway parking adds convenience. Ideally located inside the Beltway with quick access to I-10 & 290, you'll also enjoy community trails, a fitness center, resort-style pool, dog park, and more.
- Listing Status:
- Active
- Date Added:
- July 10, 2026
- Data Last Updated:
- July 12, 2026 at 1:06PM
- Listing Office:
- Blair Realty Group : 281-698-0240
- Listing Agent:
- Sarah Jane Hugar : 1+713-887-2220
- MLS ID:
- 21976171
- Style: Traditional
- Parking: Attached
- Roofing: Composition
- Windows: Insulated/Low-E windows
- General: Spray Foam InsulationCement SidingStone2Slab
- Road/Access: Curbs
- HOA Amenities: ClubhouseControlled AccessDog ParkFitness CenterParkPoolTrail(s)1150.0Annually
- Originating MLS: Houston Association of Realtors
- School District: 49 - Spring Branch
- County: Harris
- Zoning: LT 1 BLK 1 PINECREST SEC 51442620010001
- Fencing: Back Yard
- Water: Water District
- Source: Houston Association of Realtors
This listing courtesy of Sarah Jane Hugar , Blair Realty Group
Monthly Payment
- Principal & Interest $
- Property Taxes $
- Home Insurance $
- VA Funding Fee $

 New - 1 day ago