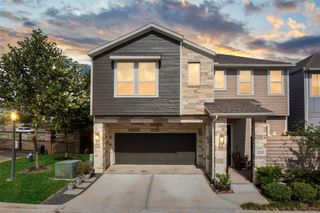
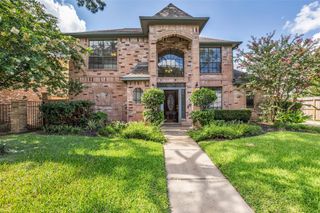
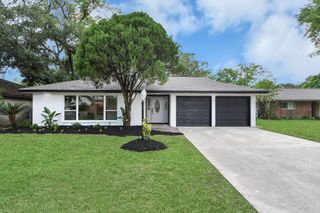
2619 Parana Drive, Houston, TX 77080
- 4 beds |
- 2 baths |
- 2,234 sqft
 Single-Family Home
  Built in 1968
  8,237sqft lot
 2 car garage
  $246/sqft
  Listed 1 day ago
Property Description
Welcome to 2619 Parana Dr, a beautifully renovated retreat in Houston’s established Spring Shadows neighborhood, tucked inside Beltway 8. Major systems are already upgraded: brand-new roof and complete HVAC replacement (2026), PEX plumbing, and a new water heater (2025). A full 2019 remodel was refreshed again in 2025 with new flooring throughout and an updated kitchen featuring a custom coffee bar, plus a backyard finished with premium SynLawn turf for low-maintenance outdoor living. Enjoy easy access to I-10, Beltway 8, and Hwy 290, with Memorial City Mall, CityCentre, Agnes Moffit Park, and the Emnora Lane Hike and Bike Trail all just minutes away. Combined with the area’s comparatively favorable property tax rate, this home offers turnkey upgrades and everyday convenience. Schedule your showing today.
- Listing Status:
- Active
- Date Added:
- July 11, 2026
- Data Last Updated:
- July 12, 2026 at 2:07PM
- Listing Office:
- SERHANT. : 346-310-4739
- Listing Agent:
- Chase Smith : 1+832-466-3025
- MLS ID:
- 8841760
- General: Back Green SpaceSprinkler System
- Style: RanchTraditional
- Parking: AttachedAdditional Parking
- Roofing: CompositionEnergy Star/Reflective Roof
- Windows: Insulated/Low-E windows
- General: Batts InsulationBrickUnknownWood Siding1Slab
- HOA Amenities: 366.0Annually
- Originating MLS: Houston Association of Realtors
- School District: 49 - Spring Branch
- County: Harris
- Zoning: LT 34 BLK 6 SPRING SHADOWS SEC 40992170000034
- Fencing: Back YardFull
- Water: Public
- Sewer: Public Sewer
- Source: Houston Association of Realtors
This listing courtesy of Chase Smith , SERHANT.
Monthly Payment
- Principal & Interest $
- Property Taxes $
- Home Insurance $
- VA Funding Fee $

 New - 2 days ago