4211 Marlborough Drive, Houston, TX 77092
- 4 beds |
- 3 baths |
- 2,540 sqft
 Single-Family Home
  Built in 1953
  7,928sqft lot
 1 car garage
  $307/sqft
  Listed 1 day ago
Property Description
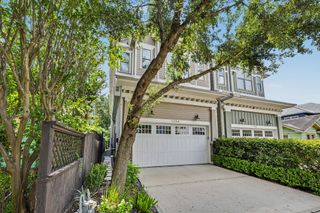
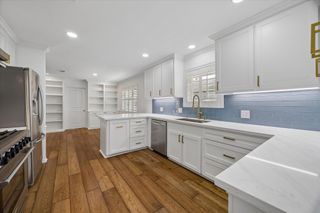
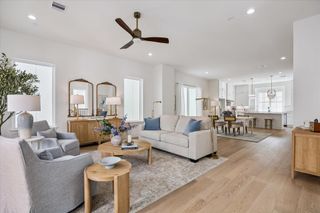
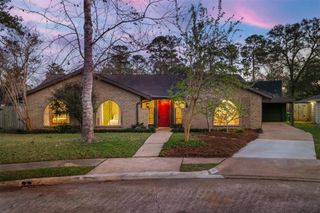
Designed for both everyday living and entertaining, this 4 bedroom home pairs quality craftsmanship with thoughtful upgrades inside and out. Rich wood floors, crown molding, custom built-ins, designer wallpaper accents, marble finishes, and a centrally located dry bar create a warm, elevated feel throughout the home. The oversized primary suite offers a dramatic, moody design, two separate closets, and a spacious ensuite bath. Two secondary bedrooms are connected by a convenient Jack and Jill bathroom, creating an ideal layout for family or guests. Step outside to a backyard built for entertaining with a pool installed in 2016, a fountain, 6 outdoor speakers, projector setup for movie nights, and a covered patio overlooking the pool. An electric vehicle charger, attached 1 car garage, and gated side driveway provide secure parking with space for additional vehicles. Located on a spacious lot with mature landscaping, this home blends character, comfort, and exceptional outdoor living.
- Listing Status:
- Active
- Date Added:
- July 8, 2026
- Data Last Updated:
- July 9, 2026 at 7:07AM
- Listing Office:
- Happen Houston : 713-391-8637
- Listing Agent:
- Michael Silva : 1+713-391-8284
- MLS ID:
- 52504421
- General: Back Green SpaceSprinkler System
- Style: Traditional
- Pool: In Ground
- Parking: Automatic GateAttachedAdditional ParkingGarage Door Opener
- Roofing: Composition
- Windows: Insulated/Low-E windows
- General: Insulation - Blown CelluloseBrickCement Siding1Slab
- Originating MLS: Houston Association of Realtors
- School District: 27 - Houston
- County: Harris
- Zoning: LT 760 BLK 41 SHEPHERD FOREST SEC 30861550000760
- Fencing: Back Yard
- Water: Public
- Sewer: Public Sewer
- Source: Houston Association of Realtors
- Exclusions: See Listing Agent
This listing courtesy of Michael Silva , Happen Houston
Monthly Payment
- Principal & Interest $
- Property Taxes $
- Home Insurance $
- VA Funding Fee $

 New - 1 day ago