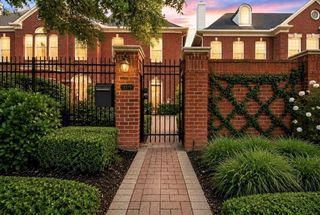
4218 Gibson Street B, Houston, TX 77007
- 3 beds |
- 4 baths |
- 2,666 sqft
 Town Home
  Built in 2008
  1,734sqft lot
 —— car garage
  $236/sqft
  Listed 4 days ago
Property Description
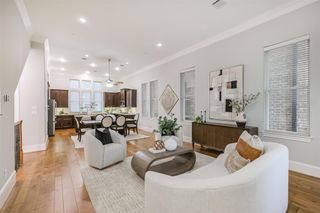
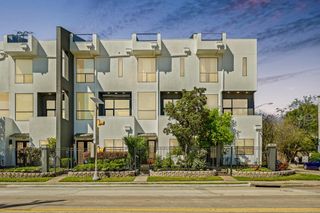
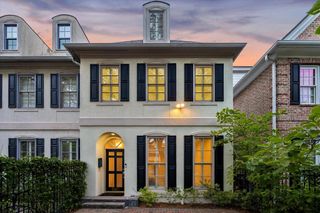
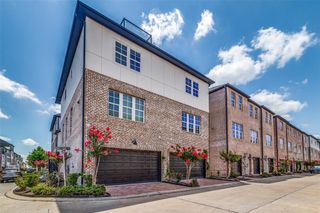
Welcome to Gibson! A stunning Rice Military townhome in Houston’s sought after Washington Corridor, featuring dramatic ceiling heights throughout: 12 feet on the first floor, soaring to 14 feet on the second, and 12 feet on the third, creating an airy, light filled feel on every level. With 3 bedrooms and 3.5 baths across a spacious multi level layout, the home blends modern design with everyday functionality. The first floor offers a private guest suite with full bath, while the second floor showcases open concept living, dining, and kitchen spaces filled with natural light. The third floor primary suite is a relaxing retreat with a spa like bath, generous closet, and additional bedroom. Topping it all off is a private rooftop terrace on the fourth floor, perfect for entertaining or unwinding. Located minutes from Memorial Park, Buffalo Bayou, and Houston’s best dining and nightlife, this home offers the perfect mix of lifestyle, location, and design. Schedule your private tour today!
- Listing Status:
- Active
- Date Added:
- May 22, 2026
- Data Last Updated:
- May 26, 2026 at 7:08AM
- Listing Office:
- Proxterra Real Estate : 713-853-9481
- Listing Agent:
- Jordan Sgroi : 1+832-294-3840
- MLS ID:
- 50309486
- General: Balcony
- Style: Contemporary/Modern
- Parking: Attached
- Roofing: Composition
- Windows: Insulated/Low-E windows
- General: Batts InsulationStucco3Slab
- Road/Access: Concrete
- Originating MLS: Houston Association of Realtors
- School District: 27 - Houston
- County: Harris
- Zoning: LT 2 BLK 1 GIBSON GROVE1305020010002
- View: West
- Sewer: Public Sewer
- Source: Houston Association of Realtors
This listing courtesy of Jordan Sgroi , Proxterra Real Estate
Monthly Payment
- Principal & Interest $
- Property Taxes $
- Home Insurance $
- VA Funding Fee $

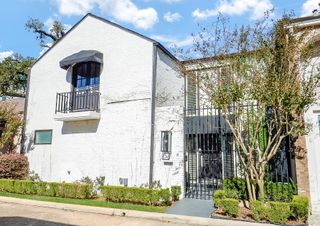
 New - 3 days ago