5160 Chevy Chase Drive, Houston, TX 77056
- 3 beds |
- 3 baths |
- 2,474 sqft
 Town Home
  Built in 1997
  2,627sqft lot
 2 car garage
  $293/sqft
  Listed 4 days ago
Property Description
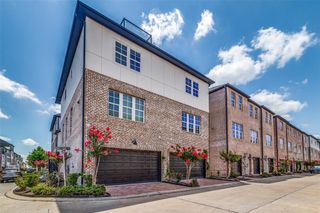
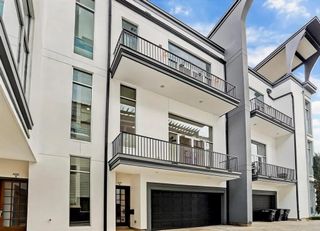
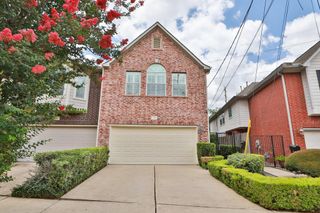
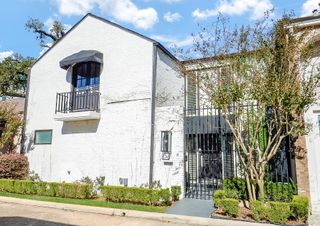
Ideally situated in Houston’s highly sought-after Galleria area, this beautifully updated three-story townhome offers 3 bedrooms, 2.5 baths, and a spacious, light-filled layout. A striking exterior and exceptional curb appeal welcome you inside to high ceilings, abundant natural light, and thoughtfully updated interiors. The gourmet kitchen features ample cabinetry, granite counters and stainless-steel appliances, while the updated bathrooms add style and comfort throughout. The primary suite is a true retreat with oversized walk-in closets and a spa-inspired bath complete with quartz countertops, marble flooring, a glass-enclosed walk-in shower and a modern style soaking tub. A large, fenced patio courtyard framed by mature oak trees provides a private landscaped outdoor setting while the attached two-car garage adds ease and convenience. Just moments from premier dining, shopping, and entertainment, this home combines comfort, style, and an unbeatable location.
- Listing Status:
- Active
- Date Added:
- May 22, 2026
- Data Last Updated:
- May 26, 2026 at 7:08AM
- Listing Office:
- Martha Turner Sotheby's International Realty : 713-520-1981
- Listing Agent:
- Erik Heyne : 1+281-705-8318
- MLS ID:
- 42272525
- General: Front Green SpaceSprinkler System
- Style: Traditional
- Parking: Automatic GateDriveway GateAttachedAdditional ParkingAuto Garage Door OpenerAutomatic Driveway GateControlled EntranceGarage
- Roofing: Composition
- Windows: Insulated/Low-E windowsWindow Coverings
- General: Stucco3Slab
- Road/Access: ConcreteCurbsGutters
- HOA Amenities: Controlled AccessLawn Care2500.0Annually
- Originating MLS: Houston Association of Realtors
- School District: 27 - Houston
- County: Harris
- Zoning: TR 1B BLK 1 CHEVY CHASE1187580010025
- Fencing: Fenced
- Water: Public
- Sewer: Public Sewer
- Source: Houston Association of Realtors
This listing courtesy of Erik Heyne , Martha Turner Sotheby's International Realty
Monthly Payment
- Principal & Interest $
- Property Taxes $
- Home Insurance $
- VA Funding Fee $

 New - 3 days ago