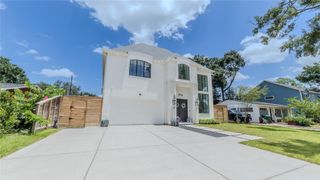
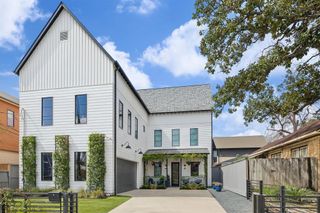
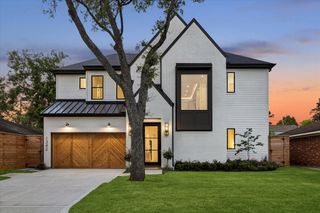
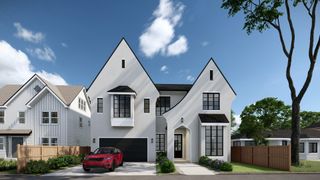
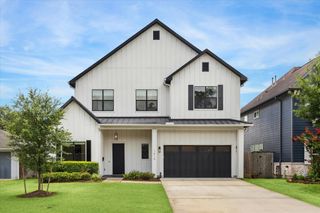
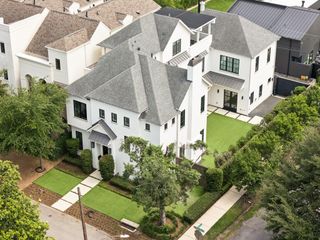
424 Redan Street, Houston, TX 77009
- 4 beds |
- 7 baths |
- 4,462 sqft
 Single-Family Home
  Built in 2023
  5,031sqft lot
 3 car garage
  $447/sqft
  Listed 6 days ago
Property Description
This architecturally striking home blends style, function, and friendly living. Wall of glass windows/sliding doors create a seamless indoor-outdoor flow to the courtyard with a resort-style pool and lounge areas. Inside, you’ll find spacious bedrooms, a chef’s kitchen, and flexible living spaces designed for today’s lifestyle. The casita offers a private haven for overnight guests or long-term stays. Perfect for entertaining, hosting, and relaxing, this property balances luxury with everyday comfort. Fully equipped as a smart home, this property offers technology to simplify daily living. Control lighting, temperature, blinds, sound, and security systems with ease, whether you’re at home or away.
- Listing Status:
- Active
- Date Added:
- July 7, 2026
- Data Last Updated:
- July 13, 2026 at 7:07AM
- Listing Office:
- Martha Turner Sotheby's International Realty : 713-520-1981
- Listing Agent:
- Karen Keplinger Stowers : 1+832-293-2827
- MLS ID:
- 62515255
- General: BalconyOutdoor KitchenDetached Gar Apt /QuartersWorkshop
- Style: Contemporary/Modern
- Pool: GuniteHeated
- Parking: Attached/Detached GarageGarage Door OpenerDouble-Wide DrivewayWorkshop in Garage
- Roofing: Composition
- Windows: Insulated/Low-E windowsWindow Coverings
- General: Spray Foam InsulationCement SidingStoneStucco3Slab
- Originating MLS: Houston Association of Realtors
- School District: 27 - Houston
- County: Harris
- Zoning: LT 1 BLK 1 CLAYS SEC 10092630000011
- Fencing: Full
- Water: Public
- Sewer: Public Sewer
- Source: Houston Association of Realtors
This listing courtesy of Karen Keplinger Stowers , Martha Turner Sotheby's International Realty
Monthly Payment
- Principal & Interest $
- Property Taxes $
- Home Insurance $
- VA Funding Fee $