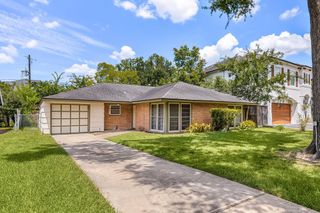
4321 Kingfisher Drive, Houston, TX 77035
- 3 beds |
- 2 baths |
- 2,138 sqft
 Single-Family Home
  Built in 1964
  7,910sqft lot
 2 car garage
  $225/sqft
  Listed 4 days ago
Property Description
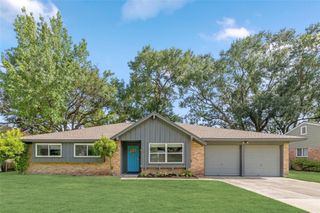
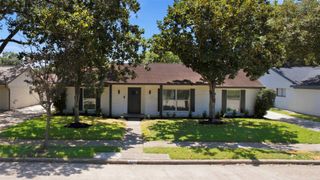
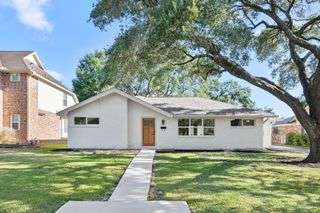
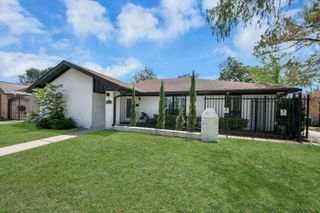
Mid-century charm meets a modern remodel in this one-story! A 2021 renovation added PEX water lines, a new A/C system w/ partial ductwork, Low-E double-pane windows, remodeled kitchen & baths, fresh interior/exterior paint, new lighting & tile flooring through the kitchen, living, dining & office. New siding was installed July 2026 w/ a transferable warranty, plus a newer roof. Open kitchen w/ quartz counters, abundant cabinetry, SS appliances, gold accents & a breakfast area for extra gathering space. Spacious living & dining flow for entertaining, while the office/den off the dining room can flex as a 4th bedroom. The primary offers a walk-in closet, & updated baths feature modern vanities, tile & an oversized walk-in shower. Separate laundry off the kitchen helps reduce noise. Enjoy fresh landscaping, a fenced backyard, patio/deck & detached 2-car garage. NO MUD & NO HOA! Near the Texas Medical Center, Meyerland, Galleria, NRG & easy access toward Sugar Land.
- Listing Status:
- Active
- Date Added:
- August 20, 2026
- Data Last Updated:
- August 24, 2026 at 3:08PM
- Listing Office:
- Redfin Corporation : 832-648-1671
- Listing Agent:
- Wendy Johnson : 1+832-479-1636
- MLS ID:
- 18718318
- Style: Contemporary/ModernTraditional
- Parking: DetachedAdditional Parking
- Roofing: Composition
- Windows: Insulated/Low-E windowsWindow Coverings
- General: BrickCement Siding1Slab
- Originating MLS: Houston Association of Realtors
- School District: 27 - Houston
- County: Harris
- Zoning: LT 11 BLK 20 WILLOWBROOK SEC 20834440000011
- Fencing: Back YardFull
- Water: Public
- Sewer: Public Sewer
- Source: Houston Association of Realtors
This listing courtesy of Wendy Johnson , Redfin Corporation
Monthly Payment
- Principal & Interest $
- Property Taxes $
- Home Insurance $
- VA Funding Fee $

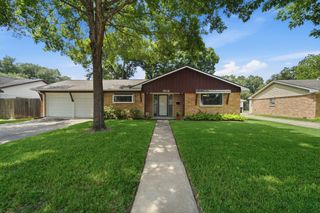
 New - 3 days ago