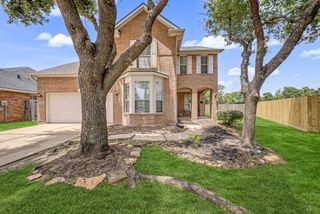
4503 Cloudmount Drive, Houston, TX 77084
- 4 beds |
- 2 baths |
- 2,593 sqft
 Single-Family Home
  Built in 1975
  9,039sqft lot
 2 car garage
  $131/sqft
  Listed 2 days ago
Property Description
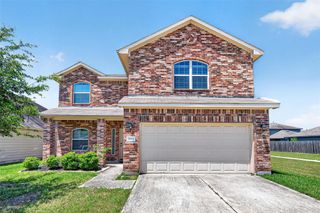
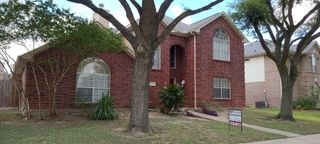
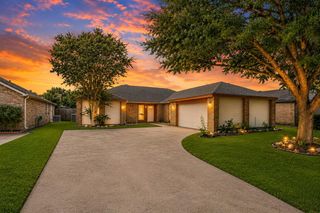
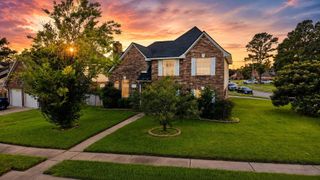
This beautifully maintained home reflects true pride of ownership and is loaded with thoughtful updates. Since purchasing the home in 2019, the seller has completed numerous improvements, including the addition of central HVAC, PEX plumbing, a new roof (2023), a custom fireplace mantle, blown-in insulation, an extended patio, a French drain, a backyard sprinkler system, and a garage door battery backup. The desirable split-bedroom floor plan offers privacy, with the secondary bedrooms on one side of the home and the primary suite on the other. The spacious family room and dining area are centrally located, creating an inviting space for everyday living and entertaining. Step outside to enjoy the fully fenced backyard, offering exceptional privacy and plenty of room to relax or entertain. The home's curb appeal is enhanced by a charming gated front courtyard that provides both character and additional privacy. Move-in ready and easy to show—this is a home you won't want to miss!
- Listing Status:
- Active
- Date Added:
- July 20, 2026
- Data Last Updated:
- July 22, 2026 at 6:06AM
- Listing Office:
- Century 21 Realty Partners : 281-252-4122
- Listing Agent:
- Michael Russell : 1+713-875-3511
- MLS ID:
- 51272641
- General: Back Green Space
- Style: Traditional
- Parking: Attached
- Roofing: Composition
- General: Brick1Slab
- Road/Access: Concrete
- HOA Amenities: Pickleball CourtPoolSplash PadTennis Court(s)475.0Annually
- Originating MLS: Houston Association of Realtors
- School District: 30 - Katy
- County: Harris
- Zoning: LT 18 BLK 6 BEAR CREEK VILLAGE SEC 11068430000018
- Fencing: Back Yard
- Water: Public
- Sewer: Public Sewer
- Source: Houston Association of Realtors
This listing courtesy of Michael Russell , Century 21 Realty Partners
Monthly Payment
- Principal & Interest $
- Property Taxes $
- Home Insurance $
- VA Funding Fee $


 New - 1 hour ago