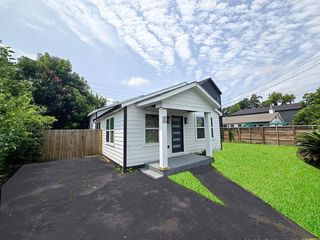
4504 Terry Street, Houston, TX 77009
- 3 beds |
- 3 baths |
- 2,184 sqft
 Single-Family Home
  Built in 2026
  1,999sqft lot
 2 car garage
  $183/sqft
  Listed 2 days ago
Property Description
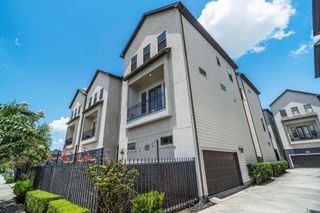
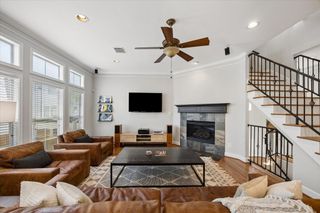
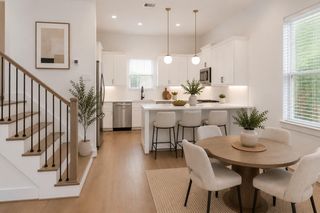
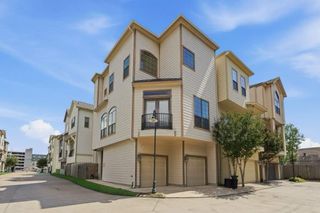
Stunning new construction in Houston’s rapidly growing Near Northside area near Downtown. Thoughtfully designed with soaring ceilings, abundant natural light, & designer finishes throughout, this home blends luxury with everyday practicality. The open-concept living, dining, & kitchen areas create an ideal flow. The gourmet kitchen features sleek cabinetry, premium countertops, stainless steel appliances, & an oversized island. A secondary bedroom w/ a private bath is located on the same level as the living & kitchen areas, ideal for guests or multigenerational living.The spacious primary suite includes dual vanities, an oversized shower, & a large walk-in closet. A dedicated office space provides flexibility for working from home. A rare oversized 27-foot-deep garage easily accommodates a full-size F-250 Crew Cab with extra storage space. The private backyard is perfect for relaxing or entertaining. Exceptional opportunity in one of Houston’s most exciting & evolving neighborhoods.
- Listing Status:
- Active
- Date Added:
- July 15, 2026
- Data Last Updated:
- July 17, 2026 at 4:06PM
- Listing Office:
- The Kordish Group : 713-714-6878
- Listing Agent:
- Steven Kordish : 1+281-536-8713
- MLS ID:
- 12734948
- Style: Traditional
- Parking: AttachedOversizedAdditional ParkingGarage Door Opener
- Roofing: Composition
- Windows: Insulated/Low-E windows
- General: Batts InsulationInsulation - Blown FiberglassCement Siding3Slab on Builders Pier
- Originating MLS: Houston Association of Realtors
- School District: 27 - Houston
- County: Harris
- Zoning: LT 2 BLK 1 AMUNDSEN PALMS PAR R/P1415390020002
- Fencing: Back Yard
- Water: Public
- Sewer: Public Sewer
- Source: Houston Association of Realtors
This listing courtesy of Steven Kordish , The Kordish Group
Monthly Payment
- Principal & Interest $
- Property Taxes $
- Home Insurance $
- VA Funding Fee $

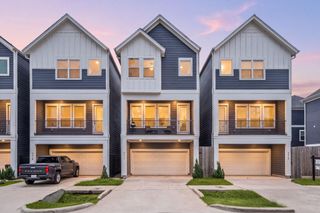
 New - 12 hours ago