4521 San Felipe 1503, Houston, TX 77027
- 2 beds |
- 2 baths |
- 1,472 sqft
 Condominium
  Built in 2018
  —— sqft lot
  —— car garage
  $554/sqft
  Listed 1 month ago
Property Description
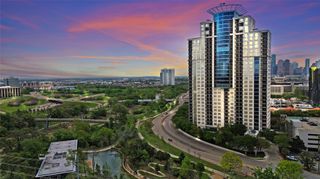
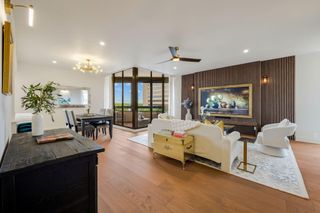
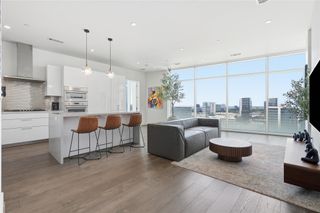
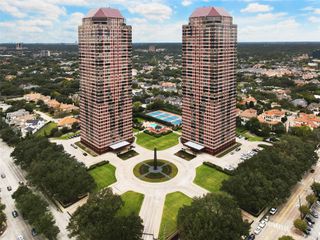
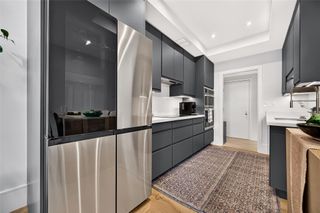
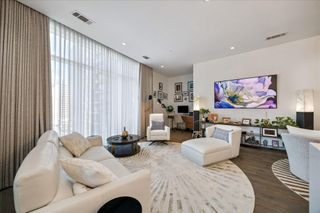
Welcome home to the fully furnished unit 1503 of The Arabella filled with high end European pieces. Step inside to the bright, modern interior with floor to ceiling windows and unobstructed views of the Houston skyline. The 2 bed, 2 bath unit boasts 2 outdoor spaces with downtown views, European fixtures, and Armani tiles. A chef's dream kitchen awaits with sleek European cabinetry, high end Gaggenau appliances, and stylish storage to display your finest beverages. Experience elevated high-rise living in one of Houston's distinctive luxury towers with unmatched amenities including 24-hour concierge, valet parking, indoor and outdoor swimming pools, high end gym, resident lounges, and perfectly manicured outdoor spaces. Conveniently located near the Galleria and minutes from major highways 610, 59, and 10. Schedule a showing today!
- Listing Status:
- Active
- Date Added:
- August 31, 2026
- Data Last Updated:
- October 13, 2026 at 4:06PM
- Listing Office:
- Nan & Company Properties - Corporate Office (Heights) : 713-714-6454
- Listing Agent:
- Andrew Lin : 1+713-653-3455
- MLS ID:
- 79540379
- General: Balcony/TerraceExercise RoomTrash Chute
- Parking: Unassigned
- Windows: Window Coverings
- General: 9 or More Story
- Road/Access: AsphaltConcreteCurbs
- HOA Amenities: Controlled AccessFitness CenterParty RoomPoolSecurity1425.0Monthly
- Originating MLS: Houston Association of Realtors
- School District: 27 - Houston
- County: Harris
- Zoning: UNIT 1503 .0064 INT1404400060003
- View: East
- Source: Houston Association of Realtors
This listing courtesy of Andrew Lin , Nan & Company Properties - Corporate Office (Heights)
Monthly Payment
- Principal & Interest $
- Property Taxes $
- Home Insurance $
- VA Funding Fee $

 New - 2 days ago