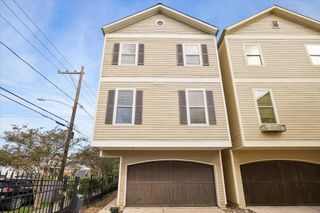
4532 Creekmont Drive, Houston, TX 77091
- 3 beds |
- 3 baths |
- 2,700 sqft
 Single-Family Home
  Built in 2025
  3,001sqft lot
 3 car garage
  $180/sqft
  Listed 1 day ago
Property Description
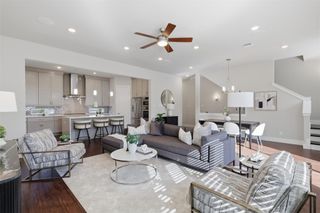
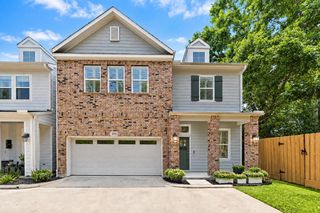
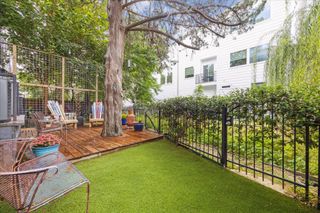
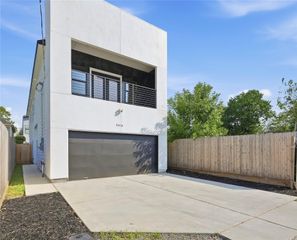
Stunning new contemporary home just North of Oak Forest, steps from the White Oak Bayou trails! Currently in Phase 2, buyers still have the opportunity to choose interior finishes through October 24th to make this home truly their own. Featuring 3 spacious bedrooms, 2.5 baths, and a rare 3-car garage, this thoughtfully designed residence also includes an optional upstairs office—perfect for working from home or relaxing in privacy. The open-concept layout, high-end finishes, private driveway, and fenced backyard create the ideal blend of style and function. Enjoy modern living close to local shops, dining, and outdoor recreation. Don’t miss your chance to personalize this home—schedule your private showing today!
- Listing Status:
- Active
- Date Added:
- October 15, 2026
- Data Last Updated:
- October 16, 2026 at 7:06AM
- Listing Office:
- Texas Living Company : 713-557-1936
- Listing Agent:
- Ronda Ross : 1+713-557-1936
- MLS ID:
- 72320212
- General: Balcony
- Style: Contemporary/Modern
- Parking: AttachedOversizedGarage Door OpenerDouble-Wide Driveway
- Roofing: Composition
- Windows: Insulated/Low-E windows
- General: BrickCement Siding3Slab on Builders Pier
- Originating MLS: Houston Association of Realtors
- School District: 27 - Houston
- County: Harris
- Zoning: LT 29 BLK 46 ROSLYN HEIGHTS SEC 10302430460043
- Fencing: Back Yard
- Water: Public
- Sewer: Public Sewer
- Source: Houston Association of Realtors
This listing courtesy of Ronda Ross , Texas Living Company
Monthly Payment
- Principal & Interest $
- Property Taxes $
- Home Insurance $
- VA Funding Fee $

 New - 1 day ago