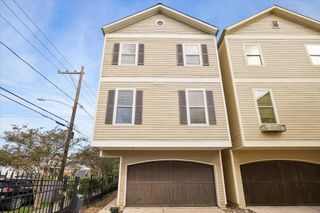
4926 Ella Boulevard, Houston, TX 77018
- 3 beds |
- 3 baths |
- 2,522 sqft
 Single-Family Home
  Built in 2016
  2,583sqft lot
 2 car garage
  $190/sqft
  Listed 1 day ago
Property Description
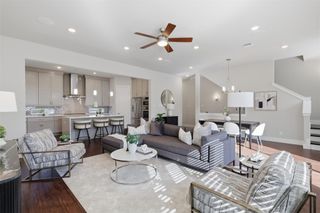
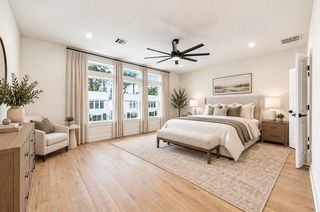
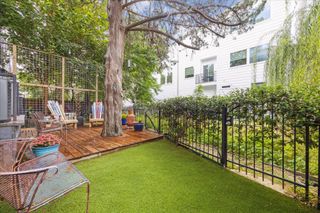
2-story corner unit in a private gated community, ideally located in the heart of Oak Forest and Shepherd Park Plaza. This 3-bedroom, 2.5-bath home offers soaring ceilings, hardwood flooring, and abundant natural light throughout. The open-concept main level features a spacious living area that flows into the island kitchen, breakfast room, office/study, and formal dining, ideal for daily living and entertaining. The chef-inspired kitchen includes granite countertops, stylish backsplash, stainless appliances including refrigerator, and ample drawer storage. Upstairs, enjoy a versatile flex space (game room or lounge). The primary suite and utility boast custom Elfa closet systems. Secondary bedrooms are generously sized. Backyard features a covered patio and a low-maintenance turfed yard w/ access to a large private fenced green space exclusive to the community. A whole home surge protector adds peace of mind. This prime location provides easy access to parks, shopping, and dining.
- Listing Status:
- Active
- Date Added:
- October 15, 2026
- Data Last Updated:
- October 16, 2026 at 7:06AM
- Listing Office:
- Compass RE Texas, LLC - The Heights : 832-899-4788
- Listing Agent:
- Steven Ciapi : 1+713-392-2830
- MLS ID:
- 55256313
- General: Back Green Space
- Style: Traditional
- Parking: AttachedAdditional ParkingAuto Driveway GateGarage Door Opener
- Roofing: Composition
- Windows: Window Coverings
- General: BrickCement Siding2Slab
- Road/Access: ConcreteCurbs
- HOA Amenities: Controlled AccessGarbage Service1800.0Annually
- Originating MLS: Houston Association of Realtors
- School District: 27 - Houston
- County: Harris
- Zoning: LT 4 BLK 1 (PR YR IMPS 2017*1344940020021) ELLA ESTATES R/P1344940020004
- Fencing: Back Yard
- Water: Public
- Sewer: Public Sewer
- Source: Houston Association of Realtors
- Exclusions: None
This listing courtesy of Steven Ciapi , Compass RE Texas, LLC - The Heights
Monthly Payment
- Principal & Interest $
- Property Taxes $
- Home Insurance $
- VA Funding Fee $

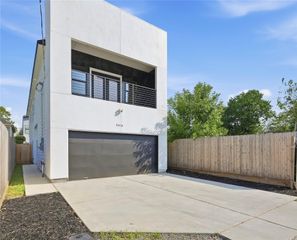
 New - 1 day ago