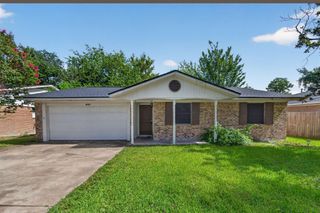
4601 W 43rd Street, Houston, TX 77092
- 4 beds |
- 2 baths |
- 1,531 sqft
 Single-Family Home
  Built in 1955
  6,599sqft lot
 —— car garage
  $212/sqft
  Listed 5 days ago
Property Description
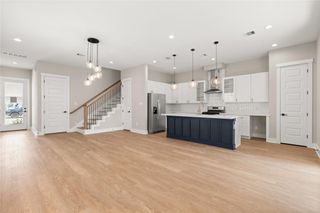
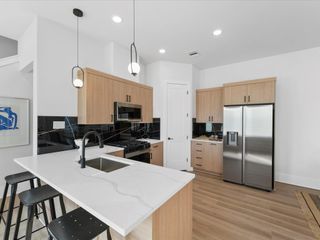
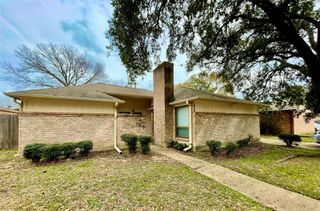
Welcome to 4601 W. 43rd. This recently renovated home features 4 bedrooms, 2 full bathrooms, a double-wide driveway with a covered carport, spacious fenced backyard w/ a storage shed, and a new roof. Recent updates include fresh interior and exterior paint, luxury vinyl plank and carpet flooring, updated lighting, exterior doors, ceiling fans, blinds, serviced HVAC, and beautifully remodeled bathrooms. The kitchen has been refreshed with granite countertops, updated cabinetry, and stainless steel appliances, while the private primary suite features a frameless glass walk-in shower. An open living area, two dining spaces, and a spacious backyard make this home ideal for everyday living and entertaining. Conveniently located on 43rd St. with easy access to Hwy 290, I-610, The Heights, Memorial Park, The Galleria, and Downtown Houston. Moments away from the inner loop! Schedule your showing today!
- Listing Status:
- Active
- Date Added:
- July 23, 2026
- Data Last Updated:
- July 29, 2026 at 2:08AM
- Listing Office:
- The Reyna Group : 713-868-9300
- Listing Agent:
- Mel Reyna : 1+281-546-1999
- MLS ID:
- 84083099
- General: Back Green Space
- Style: Ranch
- Parking: No GarageDouble-Wide Driveway
- Roofing: Composition
- General: Cement Siding1Slab
- Originating MLS: Houston Association of Realtors
- School District: 27 - Houston
- County: Harris
- Zoning: LT 12 BLK 18 OAK FOREST SEC 150804240000012
- Fencing: Back YardFull
- Water: Public
- Sewer: Public Sewer
- Source: Houston Association of Realtors
This listing courtesy of Mel Reyna , The Reyna Group
Monthly Payment
- Principal & Interest $
- Property Taxes $
- Home Insurance $
- VA Funding Fee $

 New - 21 hours ago