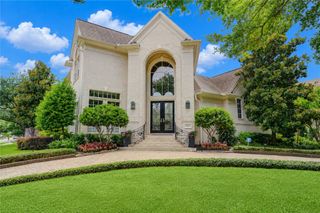
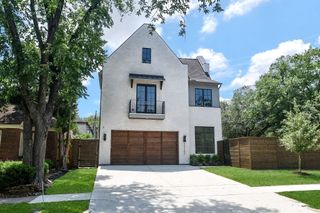
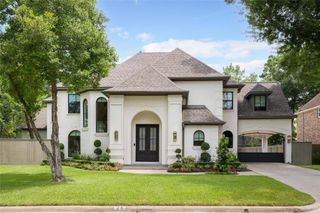
4638 Merwin Street, Houston, TX 77027
- 4 beds |
- 5 baths |
- 4,557 sqft
 Single-Family Home
  Built in 2022
  8,908sqft lot
 3 car garage
  $472/sqft
  Listed 6 days ago
Property Description
Custom built by Sherpa Builders, a boutique Houston builder who completes a handful of homes each year to preserve true craftsmanship. Built w/ 2x6 framing & a full foam insulation envelope for superior strength & freeze protection, & PEX plumbing. That craftsmanship shows, from shop built cabinetry w/ true dovetail joinery to wide plank wood floors & Hansgrohe fixtures, all beyond standard spec grade finishes. The 1st floor primary suite is a retreat w/ an ensuite featuring dual vanities w/ waterfall faucets, soaking tub, walk-in shower & custom closet. The main level offers a home office & an open concept kitchen/living/dining space anchored by Thermador appliances, quartz counters & a fireplace. Upstairs: 3 bedrooms, a game room & a flex bonus room. Outside, a covered patio w/ a summer kitchen & 3 car garage w/ epoxy floors. An EV charger, tankless water heater & smart security round out the modern conveniences. Minutes to 59, 610, The Galleria & Memorial Park in Afton Oaks.
- Listing Status:
- Active
- Date Added:
- July 7, 2026
- Data Last Updated:
- July 13, 2026 at 6:08AM
- Listing Office:
- Compass RE Texas, LLC - Houston : 832-899-4788
- Listing Agent:
- Kyla Phung Linn : 1+281-905-2760
- MLS ID:
- 6635610
- General: Outdoor KitchenSprinkler System
- Style: Contemporary/Modern
- Parking: AttachedOversizedAdditional ParkingGarage Door OpenerDouble-Wide Driveway
- Roofing: Composition
- General: Stucco2Slab
- Road/Access: ConcreteCurbsGutters
- HOA Amenities: 1090.0Annually
- Originating MLS: Houston Association of Realtors
- School District: 27 - Houston
- County: Harris
- Zoning: LT 17 BLK 14 AFTON OAKS SEC 30772460140017
- Fencing: Back Yard
- Water: Public
- Sewer: Public Sewer
- Source: Houston Association of Realtors
This listing courtesy of Kyla Phung Linn , Compass RE Texas, LLC - Houston
Monthly Payment
- Principal & Interest $
- Property Taxes $
- Home Insurance $
- VA Funding Fee $

 New - 3 days ago