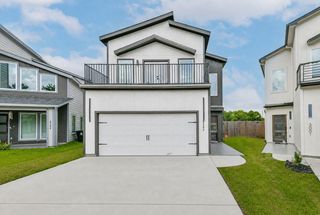
4806 Peanut Butter And Jelly Drive, Houston, TX 77048
- 3 beds |
- 3 baths |
- 1,470 sqft
 Single-Family Home
  Built in 2026
  4,025sqft lot
 2 car garage
  $194/sqft
  Listed 18 hours ago
Property Description
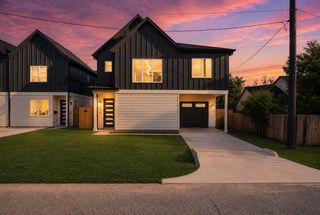
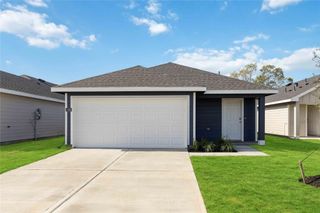
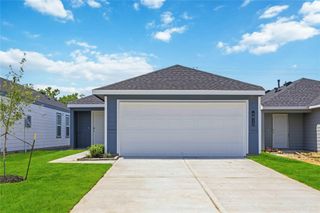
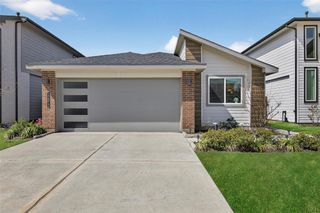
Welcome to the Davis plan—a smartly designed two-story home featuring 3 bedrooms, 2.5 bathrooms, and a 2-car garage. As you step through the covered front porch into the welcoming foyer, you’re greeted by a convenient powder room—perfect for guests. Continue into the heart of the home where an open-concept layout seamlessly connects the kitchen, dining room, and family room. The kitchen is equipped with stainless steel appliances, a large center island, pantry, and ample countertop space, making meal prep and entertaining effortless. Upstairs, the private primary bedroom is a peaceful retreat featuring an expansive walk-in closet and a private bathroom with dual sinks and a spacious shower. Two secondary bedrooms are located just down the hall, ideal for family, guests, or a home office. A full secondary bathroom, upstairs laundry room, and extra storage space add convenience to everyday living.
- Listing Status:
- Active
- Date Added:
- July 15, 2026
- Data Last Updated:
- July 15, 2026 at 11:07PM
- Listing Office:
- Braden Real Estate Group : 832-408-9882
- Listing Agent:
- Nicole Handy : 1+832-500-5426
- MLS ID:
- 85652542
- Parking: Attached
- Roofing: Composition
- General: Cement Siding2Slab
- HOA Amenities: 350.0Annually
- Originating MLS: Houston Association of Realtors
- School District: 27 - Houston
- County: Harris
- Zoning: LT 9 BLK 2 PALM MF 1 & ALMEDA RESIDENTIAL1421150020009
- Water: Water District
- Source: Houston Association of Realtors
This listing courtesy of Nicole Handy , Braden Real Estate Group
Monthly Payment
- Principal & Interest $
- Property Taxes $
- Home Insurance $
- VA Funding Fee $

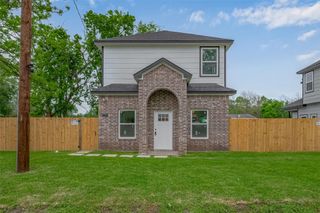
 New - 18 hours ago