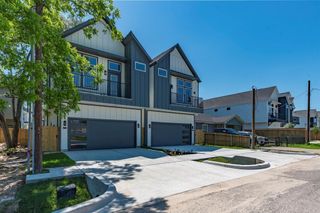
4804 Peanut Butter And Jelly Drive, Houston, TX 77048
- 3 beds |
- 2 baths |
- 1,434 sqft
 Single-Family Home
  Built in 2026
  5,218sqft lot
 2 car garage
  $189/sqft
  Listed 18 hours ago
Property Description
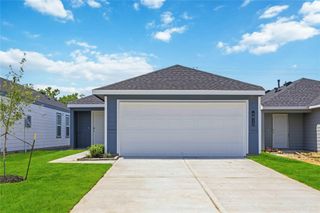
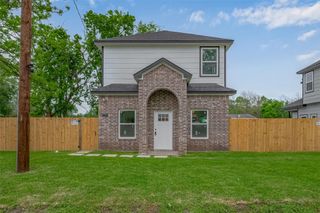
Step inside the inviting Caprock plan, a beautifully designed single-story home featuring 3 bedrooms, 2 bathrooms, and a 2-car garage. As you walk through the front porch and into the foyer, you’ll find the first secondary bedroom conveniently located at the front of the home—ideal for a guest room, home office, or hobby space. A nearby full bathroom and the utility room are tucked off the hallway for easy access. The kitchen boasts a large island, ample counter space, stainless steel appliances, and a walk-in pantry. At the back of the home, the primary suite offers a peaceful retreat complete with a generous walk-in closet and an en-suite bathroom featuring a large shower. The next secondary bedroom is positioned nearby for additional flexibility. With its functional layout, open living spaces, and thoughtful design, the Caprock plan offers comfort, convenience, and style—all in one beautiful home.
- Listing Status:
- Active
- Date Added:
- July 15, 2026
- Data Last Updated:
- July 15, 2026 at 11:07PM
- Listing Office:
- Braden Real Estate Group : 832-408-9882
- Listing Agent:
- Nicole Handy : 1+832-500-5426
- MLS ID:
- 43311950
- Style: Traditional
- Parking: Attached
- Roofing: Composition
- General: Cement SidingVinyl Siding1Slab
- HOA Amenities: 350.0Annually
- Originating MLS: Houston Association of Realtors
- School District: 27 - Houston
- County: Harris
- Zoning: Lot 10 blk 2 Legacy Village1421150020010
- Fencing: Full
- Water: Public
- Sewer: Public Sewer
- Source: Houston Association of Realtors
This listing courtesy of Nicole Handy , Braden Real Estate Group
Monthly Payment
- Principal & Interest $
- Property Taxes $
- Home Insurance $
- VA Funding Fee $

 New - 18 hours ago