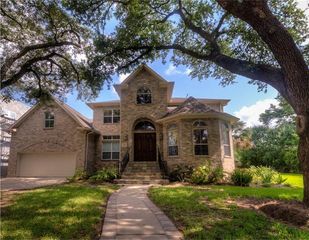
4899 Montrose Boulevard 1905, Houston, TX 77006
- 3 beds |
- 3 baths |
- 3,831 sqft
 Rental
  Built in 2002
  —— sqft lot
  2 car garage
  $3/sqft
  Listed 20 days ago
Property Description
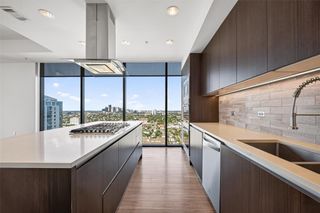
Luxury penthouse living in the heart of Houston's prestigious Museum District! 1 MONTH FREE! This exceptional two story residence features a dramatic soft-loft design with soaring 24ft ceilings, floor-to-ceiling windows that fills the home with natural light. The spacious layout offers maximum entertaining space and large art walls with 3 oversized bedrooms. 1st floor with generous living/dining areas, chef-inspired kitchen, island, large private balcony with pool & partial downtown view, 2 bedrooms with private bathrooms and storage. Upstairs you find the primary suite open to below with a den. Spa inspired bath with separate tub, shower, double sinks. Massive oversized walk-in closets + extra storage. Enjoy 24-hour concierge; valet and porter service. Heated resort-style pool, fitness center, clubroom, family-owned & managed. Minutes from the TMC, Downtown, Hermann Park, Rice University, Museums, Sports and Theater districts, Rice Village & River Oaks. *Photos are virtually staged.
- Listing Status:
- Active
- Date Added:
- August 4, 2026
- Data Last Updated:
- August 25, 2026 at 2:08AM
- Listing Office:
- Sandra Gunn Properties : 713-502-5050
- Listing Agent:
- Sandra Gunn : 1+713-502-5050
- MLS ID:
- 95583546
- General: BalconyExercise RoomOutdoor KitchenTrash ChuteStorage
- Style: Contemporary/Modern
- Parking: AttachedAdditional ParkingAssignedAuto Garage Door OpenerConnectingEV Charging StationValetElectric GateGatedAuto Driveway GateGarage Door OpenerDriveway GateElectric Vehicle Charging Station(s)Porte-Cochere
- Windows: Window Coverings
- General: 2
- Road/Access: Concrete
- HOA Amenities: ClubhouseControlled AccessDog ParkFitness CenterGarbage ServiceParty RoomPool
- Originating MLS: Houston Association of Realtors
- School District: 27 - Houston
- County: Harris
- Zoning: RES A BLK 1 MONTROSE PLACE
- View: East
- Utilities: Cable Available
- Water: Public
- Sewer: Public Sewer
- Source: Houston Association of Realtors
This listing courtesy of Sandra Gunn , Sandra Gunn Properties
 New - 3 days ago