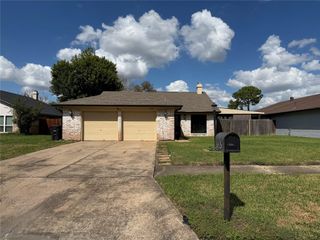
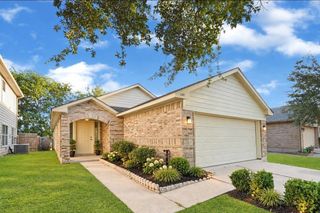
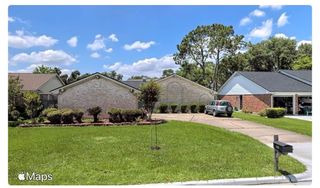
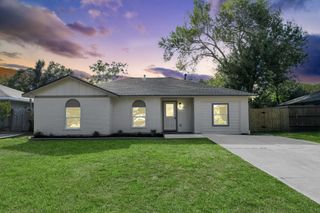
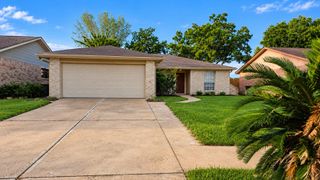
4903 Macridge Boulevard, Houston, TX 77053
- 4 beds |
- 2 baths |
- 1,520 sqft
 Single-Family Home
  Built in 1966
  0.25acre lot
 2 car garage
  $138/sqft
  Listed 1 day ago
Property Description
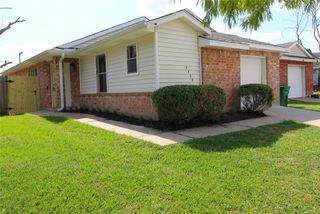
This charming four-bedroom, two-bath, 2 car garage home boasts spacious, open living areas. The huge backyard provides ample room for outdoor activities, allowing you to create your own personal oasis. The inviting living room and dining area feature an additional room with a wet bar and recessed lighting, creating an ideal space for entertaining guests. The kitchen is equipped with white appliances and cabinetry, while the bright and airy breakfast area provides a pleasant spot to begin your day. Each bedroom offers ample natural light and a ceiling fan. Convenient built-in shelving and drawers in the hallway offer additional storage space. The home includes washer, dryer, and refrigerator. New AC, new water heater. Priced to reflect the opportunity for cosmetic personalization and upgrades. With its prime location near Beltway 8 and 610 fwy, commuting to the Galleria and Medical Center is a breeze.
- Listing Status:
- Active
- Date Added:
- October 15, 2026
- Data Last Updated:
- October 17, 2026 at 3:07AM
- Listing Office:
- REALM Real Estate Professionals - West Houston : 281-870-0000
- Listing Agent:
- Claudio Andrade : 1+713-252-5604
- MLS ID:
- 92323406
- General: Side Yard
- Style: Traditional
- Parking: Attached/Detached GarageGarage Door Opener
- Roofing: Composition
- General: Brick1Slab
- Road/Access: Concrete
- HOA Amenities: 90.0Annually
- Originating MLS: Houston Association of Realtors
- School District: 27 - Houston
- County: Harris
- Zoning: E 35.04 FT OF LT 71 & W 11.84 FT OF LT 72 BLK 2 BRIARWICK SE0990660000071
- Fencing: Back Yard
- Water: Public
- Sewer: Public Sewer
- Source: Houston Association of Realtors
This listing courtesy of Claudio Andrade , REALM Real Estate Professionals - West Houston
Monthly Payment
- Principal & Interest $
- Property Taxes $
- Home Insurance $
- VA Funding Fee $

 New - 23 hours ago