5001 Woodway Drive PH2, Houston, TX 77056
- 2 beds |
- 3 baths |
- 2,792 sqft
 Condominium
  Built in 1975
  —— sqft lot
  —— car garage
  $442/sqft
  Listed 29 days ago
Property Description
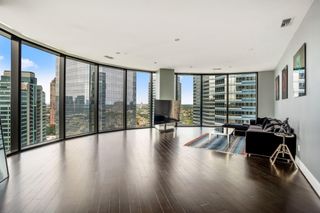
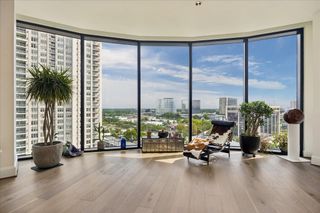
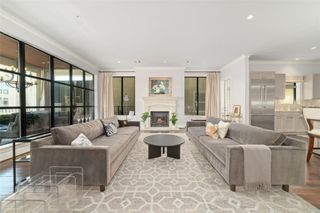
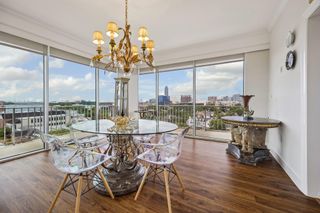
Perched high above prestigious Tanglewood on the 19th flr,this exceptional penthouse residence with a rare combination of sophisticated luxury, expansive living & breathtaking views elegantly remodeled w/attention to detail. Spacious flr plan flows effortlessly from one appointed room to next, creating ideal setting for grand-scale entertaining & refined everyday living. Walls of windows surround the residence w/radiating natural light while showcasing a spectacular skyline & treetop vistas from every corner. Seven private balconies, each w/its own access door, extend the living experience outdoors & provide multiple vantage points for enjoying morning coffee, the sunsets & the glittering city lights. Generously proportioned living & dining spaces, beautifully updated finishes reflecting timeless elegance throughout. An extraordinary penthouse in one of Houston's most prestigious locations, offering elevated living, remarkable privacy & unforgettable views at every turn.
- Listing Status:
- Active
- Date Added:
- September 14, 2026
- Data Last Updated:
- October 13, 2026 at 4:06PM
- Listing Office:
- Douglas Elliman Real Estate : 281-652-5588
- Listing Agent:
- Moni Bohnisch : 1+281-748-0238
- MLS ID:
- 52817140
- General: Balcony/TerraceTrash ChuteTrash Pick UpOutdoor KitchenDog Run
- Parking: AssignedAuto Garage Door OpenerControlled Entrance
- Windows: Window Coverings
- General: Steel SidingStone9 or More Story
- Road/Access: ConcreteCurbsGutters
- HOA Amenities: Controlled AccessDog ParkGarbage ServicePool1900.0Monthly
- Originating MLS: Houston Association of Realtors
- School District: 27 - Houston
- County: Harris
- Zoning: UNIT PH2.014980 INT COMMON LAND AND ELE THE WOODWAY CONDO1089200000002
- View: SouthWest
- Source: Houston Association of Realtors
This listing courtesy of Moni Bohnisch , Douglas Elliman Real Estate
Monthly Payment
- Principal & Interest $
- Property Taxes $
- Home Insurance $
- VA Funding Fee $

 New - 1 day ago