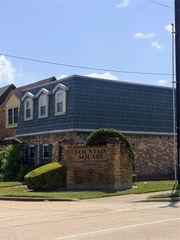
5013 Verdome Lane, Houston, TX 77092
- 3 beds |
- 2 baths |
- 1,497 sqft
 Rental
  Built in 1955
  7,362sqft lot
 2 car garage
  $1/sqft
  Listed 3 days ago
Property Description
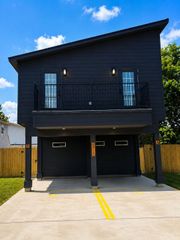
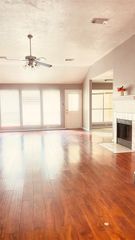
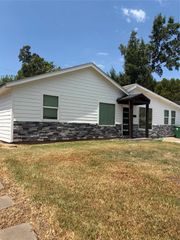
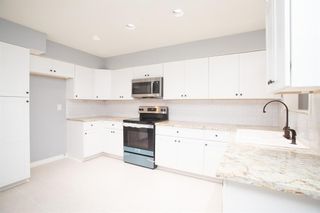
Beautifully Updated Home with Towering Trees in Desirable Oak Forest Location! Inside you will first be greeted by the family room, followed by find an open floor plan shared between a dining room, office space, and the kitchen, which boasts stainless steel appliances, granite countertops, a double-basin sink, and tile backsplash. The living area enjoys an abundance of natural lighting, wooden flooring, an inlet of the perfect size for a desk, and plenty of room for large furnishings. In the primary suite you will find a continuation of the beautiful wooden floors found in the main living and dining areas, sizable closet, ceiling fan, and access to a full ensuite bathroom with shower/tub combo. Two secondary bedrooms make this property ideal for families, both including large windows, beautiful wooden flooring, neutral painted walls, ceiling fans, and easy access to a full guest bath with handicap-accessible shower. White Oak Hike & Bike Path & Park Areas Located less than a mile away!
- Listing Status:
- Active
- Date Added:
- August 25, 2026
- Data Last Updated:
- August 28, 2026 at 7:06AM
- Listing Office:
- eXp Realty LLC : 888-519-7431
- Listing Agent:
- Shawn Manderscheid : 1+832-753-4242
- MLS ID:
- 52610115
- General: Balcony/TerraceTrash Pick Up
- Style: Traditional
- Parking: AttachedDetachedAdditional ParkingUnassigned
- Windows: Window Coverings
- General: 1
- Road/Access: AsphaltCurbs
- Originating MLS: Houston Association of Realtors
- School District: 27 - Houston
- County: Harris
- Zoning: LT 8 BLK 9 OAK FOREST SEC 160804390000008
- Fencing: Back YardFenced
- Utilities: None
- Water: Water District
- Source: Houston Association of Realtors
This listing courtesy of Shawn Manderscheid , eXp Realty LLC
 New - 1 day ago