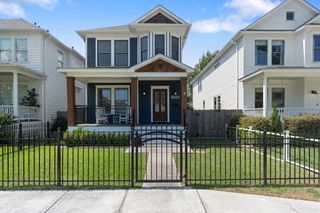
504 W 10th Street, Houston, TX 77008
- 3 beds |
- 3 baths |
- 2,668 sqft
 Single-Family Home
  Built in 2016
  3,302sqft lot
 2 car garage
  $450/sqft
  Listed 29 days ago
Property Description
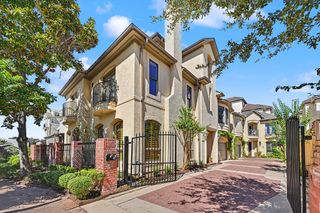
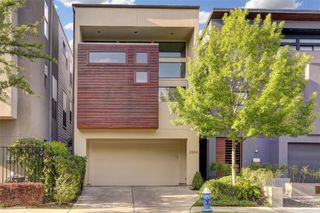
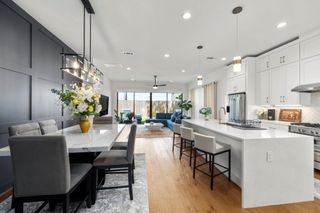
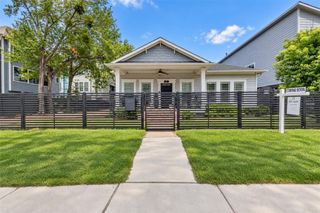
Located in the Houston Heights sits 504 W. 10th St., an exceptional 3 bed/2.5 bath residence where refined design meets effortless luxury. Standby generator. Gated drive opens to a beautiful yard w/ inviting porch, lush greenery, turf & sprinkler system. Soaring ceilings, rich hardwood floors and designer lighting. Elegant wainscoting + striking staircase enhance the entry, while the formal dining room is perfect for entertaining. Chic dry bar with wine cooler + walk-in pantry leads to the gourmet kitchen w/ quartz counters, s/s appliances, island & abundant cabinetry. Spacious family room features a custom built-in entertainment center. Versatile office/flex space down. Spectacular primary offers a sitting area, balcony, 2 walk-in closets and spa-inspired bath with marble counters, double sinks & enclosed wet room w/ walk-in shower/freestanding tub. Laundry up. Backyard features a covered patio, turf and grilling area. Two car attached garage w/ 14 ft ceiling.
- Listing Status:
- Active
- Date Added:
- September 14, 2026
- Data Last Updated:
- October 13, 2026 at 7:07AM
- Listing Office:
- Greenwood King Properties - Heights Office : 713-864-0888
- Listing Agent:
- Amanda Anhorn : 1+713-256-5123
- MLS ID:
- 95239947
- General: Back Green SpaceBalconySprinkler System
- Style: Traditional
- Parking: Driveway GateAttachedAdditional ParkingAuto Driveway GateGarage Door OpenerDouble-Wide Driveway
- Roofing: Composition
- Windows: Insulated/Low-E windowsWindow Coverings
- General: Insulation - Blown FiberglassCement Siding2Pillar/Post/PierSlab
- Road/Access: Asphalt
- Originating MLS: Houston Association of Realtors
- School District: 27 - Houston
- County: Harris
- Zoning: LT 2 BLK 1 DISTINCTIVE LIVING W 10TH STREET1370310010002
- Fencing: Back YardFull
- Water: Public
- Sewer: Public Sewer
- Source: Houston Association of Realtors
This listing courtesy of Amanda Anhorn , Greenwood King Properties - Heights Office
Monthly Payment
- Principal & Interest $
- Property Taxes $
- Home Insurance $
- VA Funding Fee $

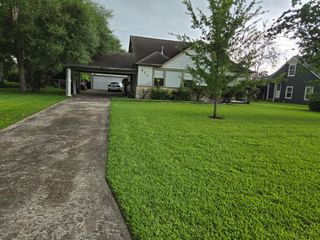
 New - 1 day ago