919 Ashland Street A, Houston, TX 77008
- 3 beds |
- 3 baths |
- 2,232 sqft
 Single-Family Home
  Built in 2003
  4,421sqft lot
 2 car garage
  $492/sqft
  Listed 6 days ago
Property Description
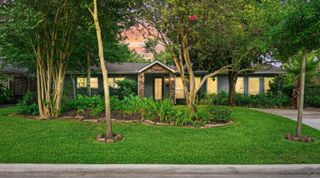
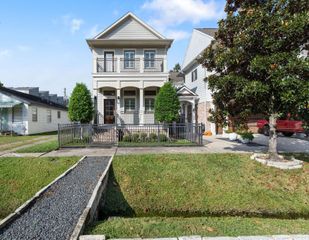
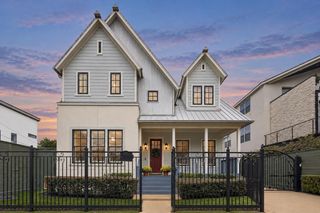
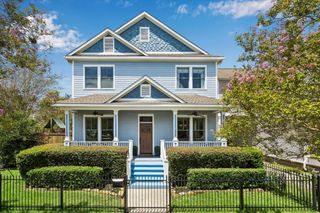
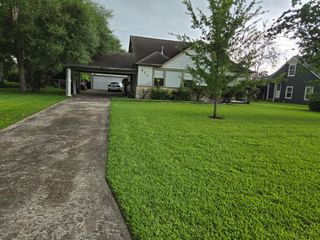
Picture perfect updated home, nestled in a prime walkable location in the heart of the Heights! Add'l 730 sq ft GARAGE APT w/bed rm, fully loaded kitchen, living & full bath, built '19! New roof, tankless water heater, new light fixtures, hardware, refinished wood floors, & more all in '23. Fenced-in front yard w/inviting covered porch. Upon entering, you are greeted by an open floor plan w/living & dining spaces; perfect for entertaining. Beautiful kitchen w/breakfast bar, flows seamlessly into a spacious family room w/ fireplace & breakfast nook; ideal for everyday life. Large primary up w/sitting area & gorgeous remodeled bath w/Serena & Lily wallpaper & large walk-in closet. 2 add’l guest beds w/shared bath complete the 2nd level. Sizable turfed yard + porch offers lots of room for outdoor enjoyment & for pets/kids to play. Plantation shutters & crown molding throughout. Incredible location: walk to TONS of popular restaurants & shops, the MKT, Hike & Bike trails & more! Must see!
- Listing Status:
- Active
- Date Added:
- October 7, 2026
- Data Last Updated:
- October 13, 2026 at 4:06AM
- Listing Office:
- Compass RE Texas, LLC - Houston : 832-899-4788
- Listing Agent:
- Rachel Conkling : 1+713-894-9070
- MLS ID:
- 94971526
- General: Back Green SpaceSprinkler SystemDetached Gar Apt /Quarters
- Style: Traditional
- Parking: DetachedAlley Access
- Roofing: Composition
- Windows: Window Coverings
- General: Cement Siding2Pillar/Post/Pier
- Originating MLS: Houston Association of Realtors
- School District: 27 - Houston
- County: Harris
- Zoning: LT 12 BLK 236 HOUSTON HEIGHTS0202320000042
- Fencing: Back YardFull
- Water: Public
- Sewer: Public Sewer
- Source: Houston Association of Realtors
- Exclusions: See Listing Agent
This listing courtesy of Rachel Conkling , Compass RE Texas, LLC - Houston
Monthly Payment
- Principal & Interest $
- Property Taxes $
- Home Insurance $
- VA Funding Fee $

 New - 1 day ago