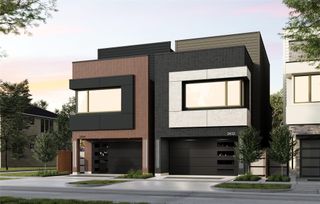
601 E 21st Street, Houston, TX 77008
- 3 beds |
- 3 baths |
- 2,560 sqft
 Single-Family Home
  Built in 2007
  4,626sqft lot
 2 car garage
  $472/sqft
  Listed 13 days ago
Property Description
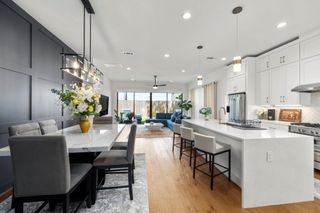
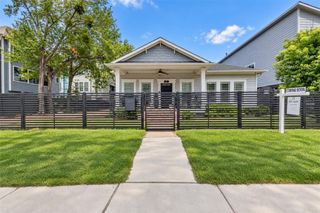
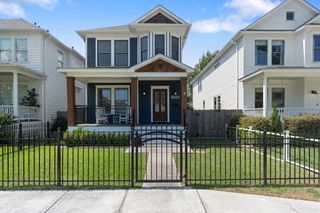
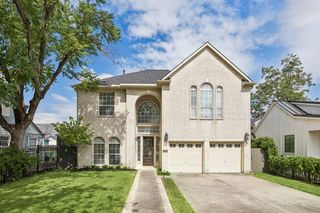
Set on a coveted street and prime corner lot, this exceptional Heights home is full of designer-level updates while maintaining its flawless character and charm. Hardwood floors, extensive millwork and abundant natural light carry throughout, while a dedicated study off the entry offers flexible space for work or everyday living. Updates include the roof (2025), kitchen, and butler’s pantry (featuring farmhouse sink, quartz countertops, updated backsplash and large island). The spacious primary suite opens to a private balcony, while the reimagined ensuite bath showcases Carrara marble, dual vanities, designer lighting, soaking tub and glass walled shower. Expansive fenced grounds feature high-end artificial turf for entertaining and play as well as a double-wide driveway for ease of access – a rarity in the Heights. A custom-built, climate-controlled exterior accessory space provides additional space not included in the home’s listed square footage - a bonus to this beautiful home.
- Listing Status:
- Active
- Date Added:
- September 30, 2026
- Data Last Updated:
- October 13, 2026 at 5:06AM
- Listing Office:
- Keller Williams Memorial : 713-461-9393
- Listing Agent:
- Michael Borrel : 1+281-813-9532
- MLS ID:
- 76572345
- General: BalconySide YardSprinkler SystemDetached Gar Apt /Quarters
- Style: Traditional
- Parking: DetachedAuto Driveway GateDouble-Wide DrivewayDriveway Gate
- Roofing: Composition
- General: Cement Siding2Pillar/Post/Pier
- Originating MLS: Houston Association of Realtors
- School District: 27 - Houston
- County: Harris
- Zoning: LT 9 BLK 65 HOUSTON HEIGHTS 45TH AMEND0200610000025
- Fencing: Back YardFull
- Water: Public
- Sewer: Public Sewer
- Source: Houston Association of Realtors
- Exclusions: Dining Room Chandelier
This listing courtesy of Michael Borrel , Keller Williams Memorial
Monthly Payment
- Principal & Interest $
- Property Taxes $
- Home Insurance $
- VA Funding Fee $

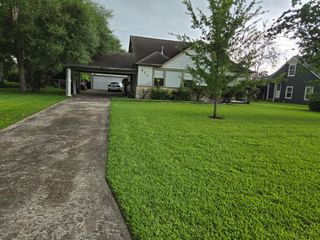
 New - 1 day ago