813 Ashland Street, Houston, TX 77007
- 3 beds |
- 3 baths |
- 2,600 sqft
 Single-Family Home
  Built in 2013
  3,302sqft lot
 2 car garage
  $346/sqft
  Listed 6 days ago
Property Description
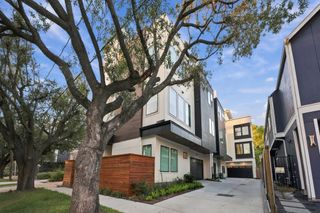
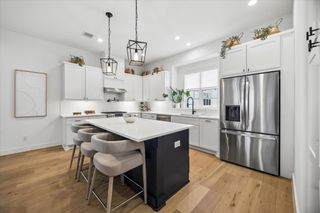
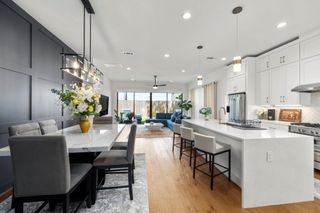
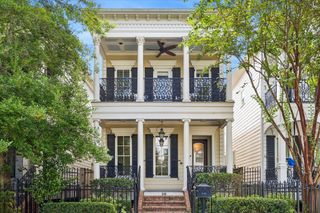
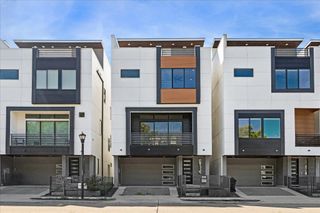
Timeless design, exceptional craftsmanship, and an unbeatable walkable Heights location. Charming curb appeal welcomes you with a covered front porch and fenced, landscaped front yard. Inside, soaring 11-foot ceilings, hardwood floors, plantation shutters, custom window treatments, and abundant natural light create an inviting atmosphere. The thoughtfully designed floor plan features formal living and dining spaces that flow seamlessly into the spacious family room and chef’s kitchen with an oversized island, Bosch stainless steel appliances, and breakfast seating. The private primary suite offers a spa-inspired bath with a soaking tub, separate shower, and oversized walk-in closet. Two secondary bedrooms share a well-appointed bath. Enjoy a covered back porch, low-maintenance hardscaped backyard, and mosquito misting system. Steps from MKT Heights, some of Houston’s best dining, shopping, parks, and hike-and-bike trails with easy access to Downtown and major business centers.
- Listing Status:
- Active
- Date Added:
- October 6, 2026
- Data Last Updated:
- October 13, 2026 at 1:06AM
- Listing Office:
- Hatch Agency Real Estate : 713-289-4742
- Listing Agent:
- Kyle Hatcher : 1+713-289-4742
- MLS ID:
- 97037964
- General: BalconySprinkler System
- Style: Traditional
- Parking: DetachedAlley AccessGarage Door Opener
- Roofing: Composition
- Windows: Insulated/Low-E windowsWindow Coverings
- General: Insulation - Blown CelluloseSpray Foam InsulationCement SidingWood Siding2Pillar/Post/Pier
- Road/Access: Asphalt
- Originating MLS: Houston Association of Realtors
- School District: 27 - Houston
- County: Harris
- Zoning: LT 1 BLK 1 ASHLAND SQUARE IN THE HEIGHTS1338470010001
- Fencing: Back YardFull
- Water: Public
- Sewer: Public Sewer
- Source: Houston Association of Realtors
This listing courtesy of Kyle Hatcher , Hatch Agency Real Estate
Monthly Payment
- Principal & Interest $
- Property Taxes $
- Home Insurance $
- VA Funding Fee $

 New - 3 days ago