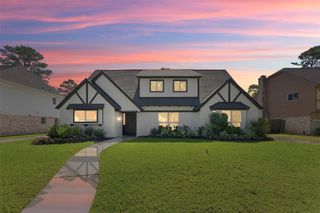
5103 Westerham Place, Houston, TX 77069
- 4 beds |
- 4 baths |
- 3,714 sqft
 Single-Family Home
  Built in 1982
  0.31acre lot
 2 car garage
  $117/sqft
  Listed 4 days ago
Property Description
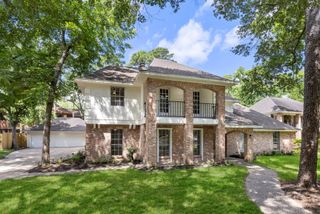
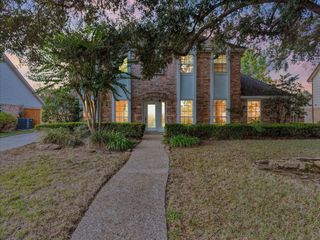
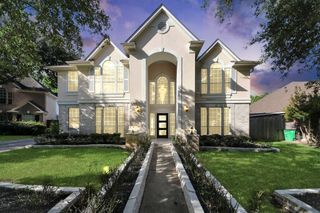
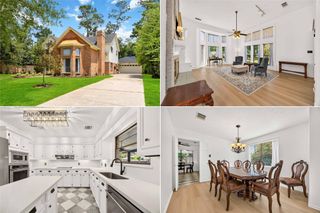
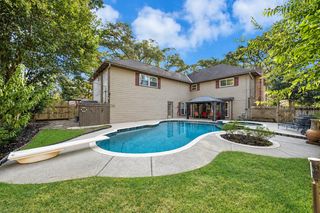
From the moment you step inside 5103 Westerham Place, soaring ceilings & a wall of windows fill the space with light & possibility. Thoughtfully designed for real life, the floor plan offers 4 bedrooms, 3.5 baths, a formal dining room for holiday gatherings, & an expansive upstairs game room with custom built-ins creating the ultimate hangout space. Retreat to the primary suite on the main level, complete with a sun-filled flex room ready to become your home office, gym, nursery, or quiet escape. Upstairs, three generously sized secondary bedrooms offer room for everyone to spread out. The bright island kitchen flows effortlessly into the family room, where oversized windows frame views of the sparkling pool & spa. Step outside to a backyard retreat framed by a privacy fence & mature trees. Tucked away on a quiet cul-de-sac, this is more than a home, it's a place to put down roots. Per seller: Roof (2025), HVAC (2026 & 2017), pool resurfaced (2022), & main electrical panel (2024).
- Listing Status:
- Active
- Date Added:
- October 8, 2026
- Data Last Updated:
- October 13, 2026 at 3:07AM
- Listing Office:
- Origin Realty Group : 281-223-1348
- Listing Agent:
- Pamela Post : 1+832-439-5273
- MLS ID:
- 71977611
- General: Side YardSprinkler SystemSpa/Hot Tub
- Style: Traditional
- Pool: GuniteIn GroundPool With Hot Tub Detached
- Parking: AttachedGarage Door Opener
- Roofing: Composition
- General: BrickWood Siding2Slab
- Road/Access: ConcreteCurbs
- HOA Amenities: 625.0Annually
- Originating MLS: Houston Association of Realtors
- School District: 32 - Klein
- County: Harris
- Zoning: LT 40 BLK 4 017*W5922478-000-004-040 WOODS OF WIMBLEDON SEC1119870000040
- Fencing: Back YardFull
- Water: Water District
- Source: Houston Association of Realtors
This listing courtesy of Pamela Post , Origin Realty Group
Monthly Payment
- Principal & Interest $
- Property Taxes $
- Home Insurance $
- VA Funding Fee $

 New - 22 hours ago