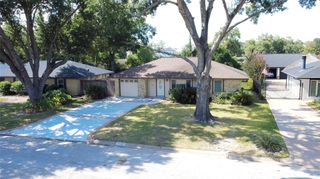
5107 Poinciana Drive, Houston, TX 77092
- 3 beds |
- 2 baths |
- 1,544 sqft
 Single-Family Home
  Built in 1958
  8,930sqft lot
 2 car garage
  $291/sqft
  Listed 3 days ago
Property Description
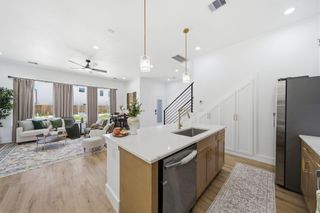
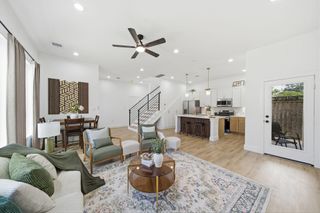
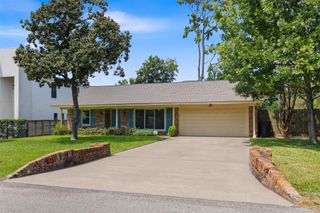
Meticulously remodeled home. This stunning 3-bedroom, 2-bath residence features an open-concept layout with high-end finishes throughout. The chef’s kitchen boasts custom cabinetry, slate countertops, a large butcher block island, microwave drawer and Thermador appliances. Convenient dry bar area with beverage fridge next to the dining room in the spacious laundry area. The primary bedroom offers a large walk-in closet and beautiful en-suite bath, 2 additional bedrooms with great closets. The bedrooms are situated down a long hallway full of closets giving you tons of storage. The extensive 2021 renovation included major updates to the roof, windows, PEX plumbing, HVAC, sewer line, electrical, and more. Refinished hardwoods, designer flooring, wall paper accents, elegant trim, crown molding add timeless character. Enjoy a spacious two-car garage, laundry room, paver patio, and a beautifully tree-lined lot. Thoughtfully updated, spacious, and full of character. All it’s missing is you!
- Listing Status:
- Active
- Date Added:
- August 21, 2026
- Data Last Updated:
- August 24, 2026 at 5:06PM
- Listing Office:
- Bernstein Realty : 713-932-1032
- Listing Agent:
- Terri Guerra : 1+713-598-3043
- MLS ID:
- 26894675
- Style: Traditional
- Parking: AttachedGarage Door OpenerDouble-Wide Driveway
- Roofing: Composition
- Windows: Insulated/Low-E windowsWindow Coverings
- General: Insulation - Blown FiberglassBrickCement SidingWood Siding1Slab
- Road/Access: ConcreteCurbsGutters
- Originating MLS: Houston Association of Realtors
- School District: 27 - Houston
- County: Harris
- Zoning: LT 38 BLK 8 MANGUM MANOR SEC 10844460000038
- Fencing: Back Yard
- Water: Public
- Sewer: Public Sewer
- Source: Houston Association of Realtors
This listing courtesy of Terri Guerra , Bernstein Realty
Monthly Payment
- Principal & Interest $
- Property Taxes $
- Home Insurance $
- VA Funding Fee $

 New - 2 days ago