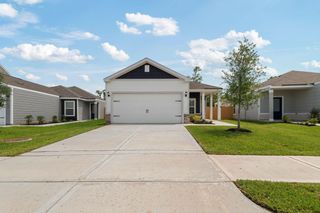
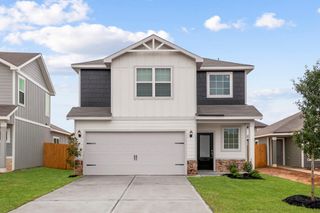
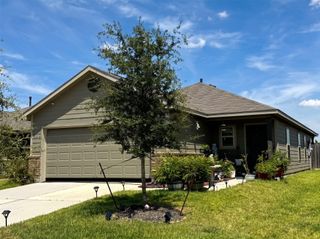

5111 Debeney Drive, Houston, TX 77039
- 4 beds |
- 2 baths |
- 1,400 sqft
 Single-Family Home
  Built in 1967
  7,475sqft lot
 —— car garage
  $171/sqft
  Listed 5 days ago
Property Description
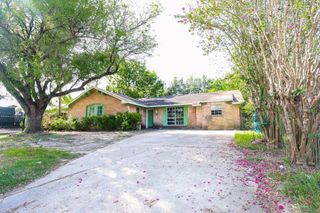
This well-maintained 4 bedroom 2 bath home offers a fresh, move-in-ready feel. Located near Hwy 59, it features an open floor plan and a thoughtfully upgraded interior and exterior. Some updates include double-pane windows, fresh paint (interior and exterior) a stained glass oak front door, 2” blinds, and a stucco exterior. The huge kitchen is a standout with oak cabinets, island, granite countertops, stainless steel appliances, and recessed LED lighting. Additional updates by the sellers include new carpet in the bedrooms, and a brand-new fence. The roof and water heater are both less than 5 years old per seller and existing water softener stays with the home. The backyard is designed for enjoyment with a large covered patio, along with a large shed for extra storage or workspace. Estate sale—schedule your showing today!
- Listing Status:
- Active
- Date Added:
- August 19, 2026
- Data Last Updated:
- August 24, 2026 at 6:06PM
- Listing Office:
- Real Broker, LLC : 855-450-0442
- Listing Agent:
- Eliseo Garza : 1+832-703-4892
- MLS ID:
- 55310084
- General: Shed(s)
- Style: Traditional
- Parking: No GarageDouble-Wide Driveway
- Roofing: Composition
- Windows: Window Coverings
- General: Brick1Slab
- Road/Access: Concrete
- Originating MLS: Houston Association of Realtors
- School District: 1 - Aldine
- County: Harris
- Zoning: LT 38 BLK 5 FAIRGREEN SEC 1 R/P0990900000038
- Fencing: Back Yard
- Water: Public
- Sewer: Public Sewer
- Source: Houston Association of Realtors
- Exclusions: None
This listing courtesy of Eliseo Garza , Real Broker, LLC
Monthly Payment
- Principal & Interest $
- Property Taxes $
- Home Insurance $
- VA Funding Fee $

 New - 13 hours ago